
Existing Floor Plans
Document the current layout, spaces, walls, doors, windows and key existing conditions.

Avoid vague scopes, missing sheets and surprise add-ons. Compare professionals for the exact plans, elevations, sections, revisions and permit support your project needs before you hire.

Architectural drawings communicate the layout, design and construction intent of a building or space. A drawing set can include site plans, floor plans, elevations, sections, roof plans, details and schedules. The exact drawings depend on the project, jurisdiction and what the documents will be used for.
Do not assume every “drawing package” includes the same deliverables. Confirm exactly what the professional will prepare before you accept the quote.
Document the current layout, spaces, walls, doors, windows and key existing conditions.
Show the planned layout, dimensions, room uses and proposed construction changes.
Show the exterior faces of the building, openings, heights, materials and visible changes.
Cut through the building to show vertical relationships, heights and construction assemblies.
Show property context, existing and proposed buildings, setbacks, access and other site information where required.
Show roof form, slopes, openings and related architectural information where relevant.
Provide project-specific construction details, door/window information or material notes where included.
Architectural drawings may form part of the building permit package when prepared for that purpose.
Not exactly. Architectural drawings describe the building or space. Permit drawings are the drawings and supporting documents assembled to satisfy the submission requirements for a specific permit application.
Architectural drawings are used across many project types. The level of detail and professional qualifications required depend on the building, scope and jurisdiction.
Document existing conditions and proposed new living space, openings, circulation and exterior changes.
Show layout changes, walls, rooms, stairs, doors, windows and other architectural work.
Prepare plans, elevations, sections and site information for a detached secondary dwelling.
Document existing and proposed layouts, egress, rooms and related architectural changes.
Plan dining, kitchen, washrooms, circulation and commercial interior changes.
Show tenant layouts, rooms, circulation, partitions and commercial improvements.
Coordinate room layouts, circulation and architectural scope around the intended use.
Document training areas, reception, washrooms, change spaces and commercial alterations.
Compare the actual deliverables, revisions, consultant coordination, permit support, timeline and exclusions—not just the total fee.
The appropriate professional depends on the project, building, location and regulated design requirements. Start with the scope rather than choosing a credential based only on the page title.
May provide architectural design, drawings and coordination for residential or commercial projects within their professional scope.
In Ontario, some projects can involve qualified designers registered for the applicable design categories.
Handles structural design and details where beams, foundations, framing or other structural work require engineering.
May provide property and site information needed for site plans or planning work.
Technical disciplines may be required in addition to the architectural set for some permit or construction scopes.
May support application coordination, document requirements and municipal responses within the agreed scope.
The process depends on the project, but the scope should make each stage and deliverable clear.
Your quote should identify the drawings, revision rounds, consultant coordination and next-stage support included in the professional’s scope.
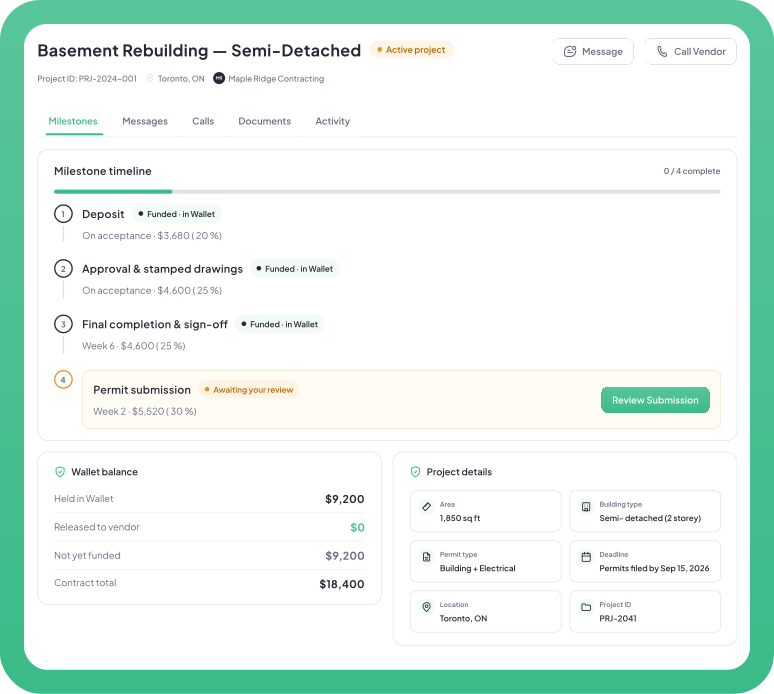
Track the drawing scope, versions, files, messages, milestones and submitted work without piecing the project together across email threads.
Agree on the drawing deliverables and milestones, fund the current stage, review the submitted work and approve it before the next stage moves forward.
Share the property, project type, proposed work and the files you already have. Professionals can quote the architectural drawing scope that fits the next step.
Address, municipality, building type and current use.
Addition, renovation, layout change, new space or commercial fit-out.
Photos, sketches, survey, old plans or landlord drawings if available.
Design development, permit application, engineering coordination or construction.
Architectural drawings are often one part of a larger design, permit or construction project.
Prepare project documentation around the building permit submission requirements.
Get support with the application and submission process.
Add structural design and details where the project requires engineering.
Review zoning constraints that can shape the architectural design.
Coordinate building-system documentation where needed.
Add electrical design documentation where the project scope requires it.
Compare architects by project type, scope, experience and location.
Browse professionals across design, engineering, permits and construction.
Architectural drawings communicate the design and layout of a building or space. Depending on the project, a set can include site plans, existing and proposed floor plans, elevations, building sections, roof plans, construction details and schedules.
Architectural drawings describe the building design. Permit drawings are the drawings and supporting information assembled to meet the submission requirements for a specific permit application. Architectural drawings can form part of that package, while structural, mechanical, electrical, plumbing or other documents may also be required.
Common deliverables include floor plans, elevations and building sections. Site plans, roof plans, construction details, schedules and existing-condition drawings may also be included. The quote should state exactly which sheets and revision rounds are part of the scope.
Yes, when they are prepared for that purpose and contain the architectural information required for the application. A complete permit submission can still require additional forms, engineering or discipline-specific drawings depending on the project and municipality.
The appropriate professional depends on the building, project type, location and regulated design requirements. Depending on the project, the work may involve an architect, qualified designer, BCIN designer in Ontario, engineer or multiple disciplines.
No. The required professional depends on the building, size, use, scope and jurisdiction. Some projects can be designed by other qualified professionals, while others require an architect or engineering involvement.
No. Start with the project. Share the location, what exists now, what you want to build or change, and any photos, sketches, surveys or old plans you already have. Professionals can then quote the appropriate drawing scope.
Provide the property address, project goals, known dimensions, photos and any existing surveys, plans, landlord drawings or municipal information you already have. The professional can tell you what additional site measurements or documentation they need.
Not automatically. Architectural and structural drawings are different professional scopes. Structural engineering may be separate unless the quote specifically includes engineering coordination and structural deliverables.
Not automatically. Mechanical, electrical and plumbing drawings are separate technical disciplines. They should be listed clearly in the quote if they are included or coordinated by the architectural professional.
Compare the exact sheets, existing-condition work, revision rounds, permit support, consultant coordination, site visits or measurements, timeline, exclusions and next-stage support. A lower quote may simply include fewer deliverables.
There is no reliable one-price answer. Fees vary by building type, project size, complexity, existing documentation, required site work, number of drawing sheets, revision rounds, professional qualifications and whether permit or consultant coordination is included.
The timeline depends on project size, complexity, the quality of existing information, design decisions, measurement or survey needs, revisions and consultant coordination. Confirm the expected milestones and review rounds in the professional’s quote.
Yes. Post the project with the location, building type, proposed work and any existing documents. Compare independent professionals based on their proposed drawing scope, experience, timeline, fees and related services before you hire.
No. Permit.ca is a network and project platform. The independent professional is responsible for the services and deliverables defined in their agreement, and the applicable authorities determine permit or regulatory approval.
Post your project once. Compare professionals, drawing scope, revisions, permit support and related disciplines before choosing who prepares the work.
Free to post. Clients pay no platform fee.
