
Garage to Living Space
Plan a garage-to-living-space conversion with drawings and permit support.
Start this project →Post your project, compare professionals for garage conversion drawings, engineering and building permit support all in one place.

Choose the scope you need now. You can start before you have final drawings.
Plan a garage-to-living-space conversion with drawings and permit support.
Start this project →Plan windows, exits, insulation, heating and code requirements before work begins.
Start this project →Create a home office, studio, gym or workroom with the right permit path.
Start this project →Coordinate fire separation, access, HVAC, exterior changes and permit drawings.
Start this project →Review use, zoning, servicing and whether the space can be converted as planned.
Start this project →Check local rules before planning a rental suite, garden suite or accessory dwelling use.
Start this project →
Finishing a garage is not just drywall and flooring. The space may need zoning review, permit drawings, insulation, heating, windows, exits, fire separation and system upgrades.
A garage conversion can involve permit drawings, code review, engineering and system coordination. Compare each professional scope before you hire.
Actual availability, credentials and quote details depend on project location and scope.
Existing and proposed plans, elevations and garage conversion permit drawings.
Scope · Timeline · CredentialsFraming, opening, slab, foundation or load-bearing details where needed.
Scope · Timeline · CredentialsHeating, ventilation, electrical, plumbing and drainage coordination.
Scope · Timeline · CredentialsMunicipal submission support, review comments and revision coordination.
Scope · Timeline · CredentialsCheck permitted use, parking impact, suite rules and local constraints.
Prepare existing and proposed plans, sections, exterior changes and details.
Coordinate insulation, HVAC, fire separation, windows, exits and utilities.
Support the application and keep municipal comments organized.
Share the address, garage type, desired use, photos, drawings and timeline.
Review quotes for drawings, engineering and permit support.
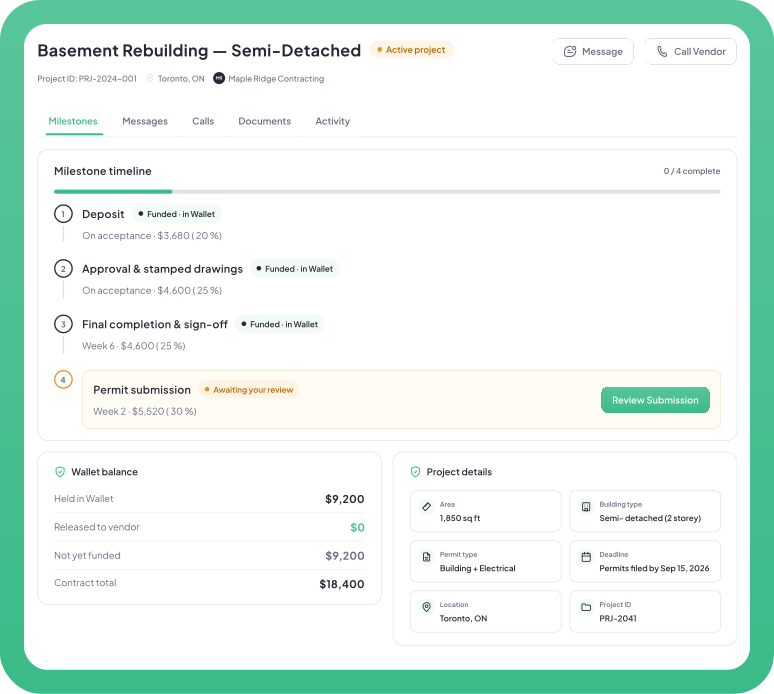
Agree on scope and fund the current stage before work begins.
Review drawings, files and completed milestones before approval.
Keep payments tied to the agreed stage: drawings, engineering, permit support or revisions.
Client funds the agreed milestone.
Professional submits the work.
Client approves or raises an issue.
Approved payouts clear in 7 days.
Manage garage conversion drawings, municipal comments, quotes, files, messages and milestones from one organized project record.
Often, yes. Converting a garage into living space, a bedroom, office, studio or suite can change use, structure, insulation, heating, exits and life-safety requirements. The municipality decides the final permit requirements.
Garage conversion permit drawings can include existing and proposed floor plans, elevations if exterior changes are involved, wall sections, insulation details, window or door changes, structural notes, HVAC or mechanical notes and other documents based on the scope.
Yes. Permit.ca connects you with professionals who can quote garage conversion drawings, engineering and building permit support scopes.
It may be possible, but the project must meet local zoning, building code and permit requirements. Parking, exits, windows, insulation, heating, fire separation and ceiling height can all affect the path.
That depends on local zoning and applicable rules for your property. Post the project with the address or municipality so professionals can quote the right review, drawings and permit support.
Depending on the scope, you may need a designer, BCIN designer where applicable, structural engineer, HVAC or mechanical designer and permit consultant.
No. Permit.ca does not issue permits or guarantee approval. The municipality or applicable authority decides permit approval, review comments and inspections.
No. Clients can post a project and compare quotes without a client platform fee.
Compare professionals for garage conversion drawings, engineering and building permit support.
