
01
New Retail Store Fit-Out
Plan the sales floor, checkout, storage, lighting, exits, accessibility and permit drawings before construction starts.
Turn a leased unit into a permit-ready retail space. Compare drawings, MEP, electrical, accessibility and change-of-use support, then keep every file, revision and approval moving toward opening day.

Choose the retail scope so the right drawing and engineering services can quote the work that gets the store permit-ready.
Plan the sales floor, checkout, storage, lighting, exits, accessibility and permit drawings before construction starts.
Update an existing shop, showroom or boutique with the drawings and code items needed for review.
Confirm whether the unit can legally operate as retail before build-out costs begin.
Align unit conditions, base-building limits, permit drawings and engineering before work starts.
Coordinate storefront, entrance, signage power, layout and customer-flow changes that may affect permits.
Bring drawings, MEP, electrical, plumbing, structural and life-safety scopes into one permit path.
The win is not just a better-looking store. The win is a retail space with drawings, engineering, municipal comments and approvals organized before construction turns messy.
Permit.ca gives the project one place to compare scopes, store files, track revisions, manage milestones and keep the permit path moving toward opening day.
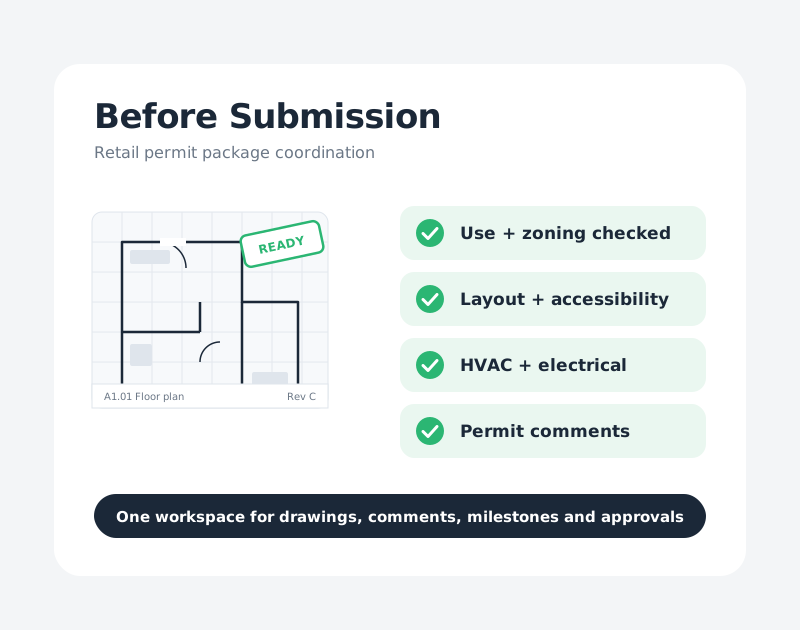
A retail store can need layout planning, accessibility, electrical, HVAC, plumbing, signage power, structural review, life-safety and municipal comments. Compare the scope before the work starts.
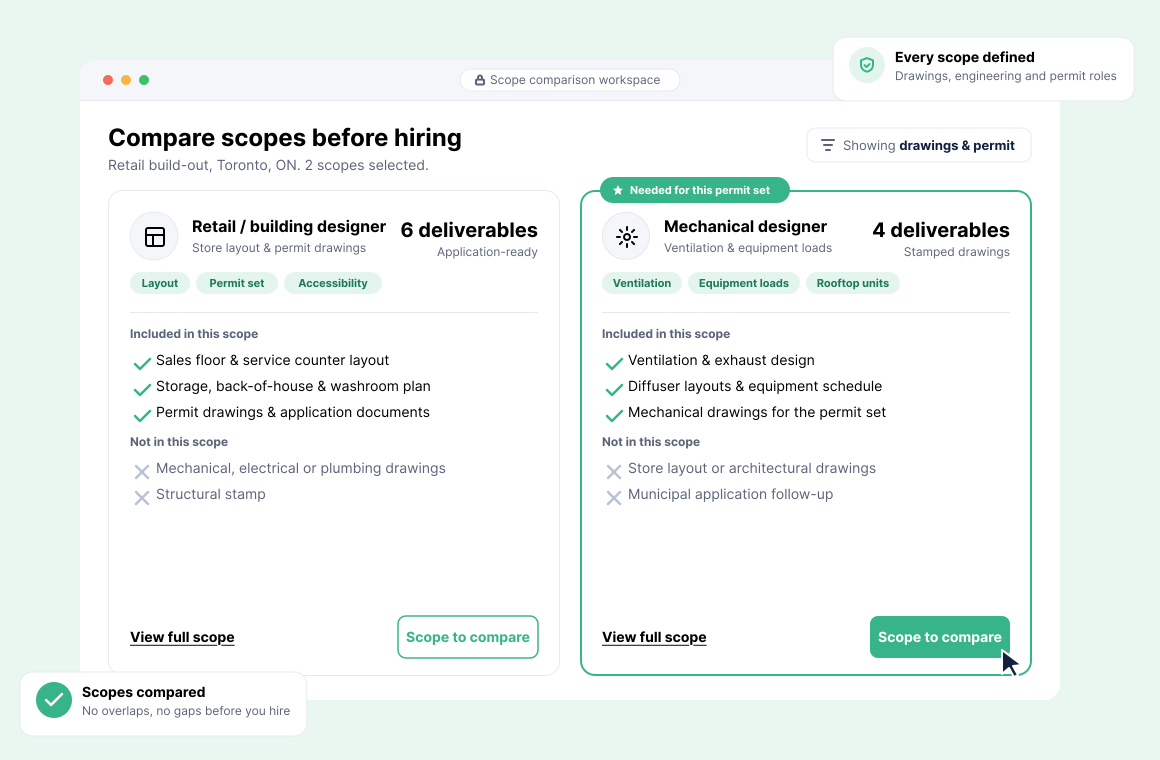
A retail store can trigger change-of-use, accessibility, electrical, HVAC, plumbing, structural, life-safety, signage and municipal requirements. The right package helps avoid rejected submissions, rework and opening delays.
Check whether the unit can support retail use before drawings, demolition or tenant improvements move too far.
Document the sales floor, checkout, storage, exits, washrooms, accessibility, storefront and construction details.
Bring in HVAC, electrical, plumbing, structural or life-safety support where the store requires it.
Use the agreed package for submission and keep comments, revisions and files organized.
Post the scope, compare quotes, fund milestones and move the drawing package toward review.
Share the address, unit size, lease stage, photos, current drawings and the type of store you want to open.
Review drawing, engineering, permit support and fit-out scopes before choosing a quote.
Sign the agreed scope and fund the current milestone before that stage begins.
Keep files, comments, revised drawings and submissions together. Review each stage before approving payment.
Retail build-outs stall when drawings, engineering notes, comments and permit support live in separate threads.
Use one workspace for quotes, agreements, files, milestones and comments. Before hiring, confirm who owns the permit application, revisions, coordination and inspection-related support.
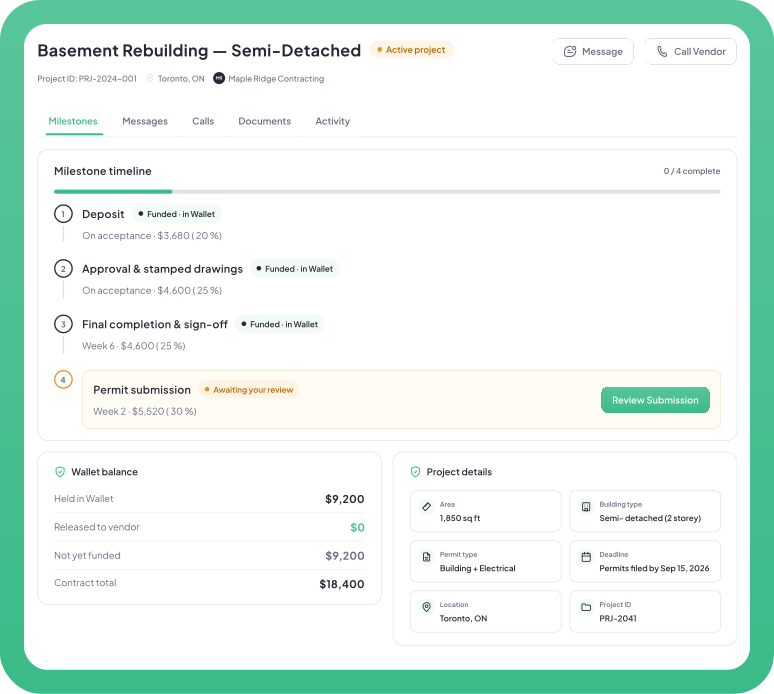
Clients pay no Permit.ca platform fee. Fund one milestone through Interac e-Transfer into the Permit Wallet, review the submitted work, then approve payout when that stage is complete. Approved payouts follow the seven-day timeline.
Confirm deliverables, price, timeline and milestones.
Use Interac e-Transfer; no need to fund the full project upfront.
Review submitted work; reject with a reason if needed.
Approval starts the payout timeline; eligible disputes can pause an unsent payout.
Often, yes. A retail fit-out, renovation, change of use, storefront alteration, plumbing, HVAC, electrical, accessibility or life-safety change may require a building permit. Requirements depend on the municipality, base building, unit conditions and scope.
A retail permit package may include a unit plan, floor plan, reflected ceiling plan, construction details, accessibility notes, washroom details, storefront details and mechanical, electrical, plumbing or structural drawings where required.
Yes. Permit.ca connects you with independent services for retail permit drawings, engineering support, change-of-use review, MEP coordination and building permit support.
Sometimes. If the unit was previously used for another purpose, the municipality may require change-of-use review before the space can operate as retail.
Yes. Share the address, unit details, photos, rough layout, business type and timeline. Services can quote the next step.
Depending on scope, you may need a building designer, architect, HVAC designer, electrical designer, plumbing designer, structural engineer, permit consultant or fit-out support.
After the agreement is signed, fund the current milestone through Interac e-Transfer into the Permit Wallet. Review the submitted work, then approve it or reject it with a reason. Approval starts the payout timeline.
No. Permit.ca is a network and project workflow. Independent services are responsible for the work they agree to provide; the authority decides permit issuance and inspections.
Post your retail store project free, compare drawing and engineering support, and organize the path from lease and layout to permit package, revisions and approvals.
No obligation to hire. Permit decisions and inspections belong to the applicable authority.
