Compare change of use consultants by review scope, zoning and code support, required drawings, professional coordination, timeline and pricing before you hire.
You do not need to know every permit or consultant requirement before you start. Begin with the existing use and the proposed use.
Review what may change when a retail unit becomes a food-service space.
Post This Project →Identify design, accessibility, plumbing, mechanical and permit-related considerations.
Post This Project →Review the proposed use, building systems and documentation that may be required.
Post This Project →Assess use, occupancy, layout and other project-specific requirements.
Post This Project →Review applicable requirements when the way a dwelling or unit is used changes.
Post This Project →Understand what planning, building or professional review may be triggered by a new use.
Post This Project →The exact pathway depends on the building, location, existing use, proposed use and applicable local requirements.
Two consultant quotes can look similar in price while covering very different work.
Illustrative comparison only — actual requirements, deliverables, pricing and timelines depend on the project and jurisdiction.
A lower quote may simply stop at the first review.
Examples only — compare the actual responsibilities and deliverables in each quote before hiring.
The consultant’s role is to help identify what needs to be reviewed, documented and coordinated for the proposed use.
Document how the building or space is currently used.
Clarify the new use you want to establish and what that change may trigger.
Check whether the proposed use aligns with applicable land-use requirements within the agreed scope.
Identify building-related requirements that may need professional review or documentation.
Identify whether architectural, structural, mechanical or other drawings may be needed.
Organize the submission pathway, consultants and responses where included in scope.
Understand what changes between “I found a space” and “I know what has to happen next.”
A change of use can involve more than one professional depending on what the new use requires.
Helps define the review, documentation and coordination pathway within the agreed scope.
Provides architectural or building-design documentation where required or selected.
Handles structural design where building changes affect structural elements.
Reviews or designs heating, ventilation and mechanical changes where required.
Provides system drawings or design where the project requires them.
Coordinates building permit application or submission support within the agreed scope.
Not sure who you need? Start with the existing use and proposed use. The project scope helps determine which professionals may need to be involved.
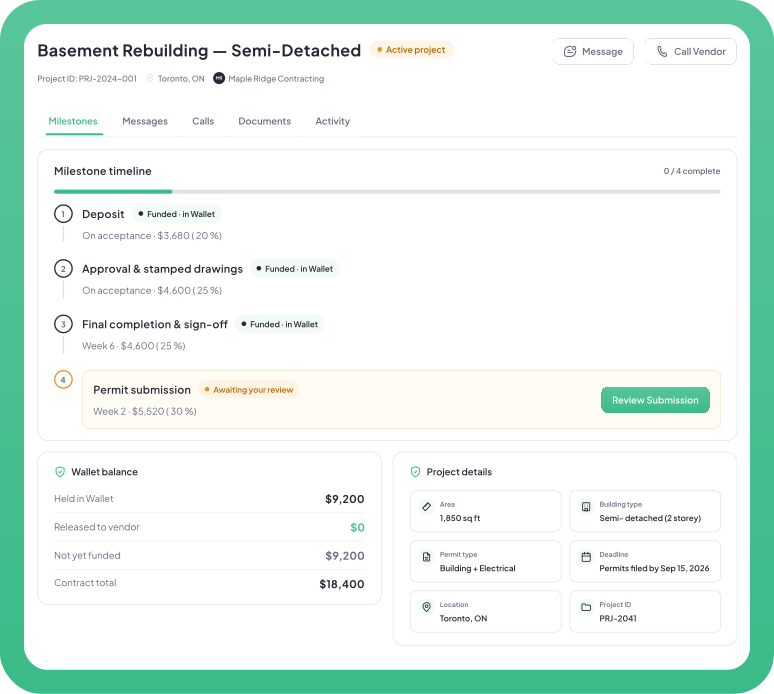
Change of use projects can involve multiple reviews and disciplines. Keep the project history together instead of rebuilding it from separate emails and attachments.
A review may identify additional drawings, engineering or building-system work. Keep the added professional, deliverables and cost visible before it becomes part of the project.
Share the property, current use, proposed use and project location.
Review relevant professionals, scopes, timelines and quotes.
Agree on zoning, code, drawings, coordination, pricing and milestones.
Understand what the proposed use may require before moving into the next work stage.
Coordinate the applicable drawings, professionals, permit submission or other required approvals.
Fund one agreed milestone at a time through the Permit.ca workflow. Review the professional’s submitted work before approving the milestone.
A change of use consultant can help identify the planning, zoning, building-code, drawing and permit-related requirements that may apply when a property or space changes from one use to another. The exact scope depends on the project and jurisdiction.
A change of use can trigger municipal or regulatory requirements even when little or no construction is planned. The applicable permit and approval requirements depend on the existing use, proposed use, building, location and jurisdiction.
Useful starting information includes the property address, current use, proposed use, available plans or drawings, proposed renovation scope and any municipal correspondence you already have.
Yes, depending on the building and proposed use. A project may require architectural, structural, mechanical, electrical, plumbing or other professional documentation. The exact requirements vary by project and jurisdiction.
Compare the proposed review scope, zoning and code analysis, drawings or consultant coordination, permit support, revisions, timeline, milestones and pricing before hiring.
It can. A new use may change which building, accessibility, egress, fire/life-safety or other requirements need to be reviewed. The applicable requirements depend on the project and local rules.
The added work should be defined before it begins. Through Permit.ca, additional professional scope, deliverables and milestones can be documented so you can review the change before approving it.
Yes. Start with the current use, proposed use and project details. The scope helps determine whether the project may involve a consultant, designer, architect, engineer or other building professional.
No. Permit.ca is a network that connects clients with independent change of use consultants, designers, architects, engineers and other building professionals. Permit.ca does not directly provide consulting, architectural, engineering or other regulated professional services.
Post the project, compare review scope, drawings, consultant coordination, timeline and pricing, then choose the professional that fits the work.

