
New Restaurant Build-Out
Turn an empty commercial unit into a customer-ready restaurant.

From permit drawings and engineering to contractors for your restaurant, café, bakery or commercial kitchen, find the professionals your project needs—all in one place.
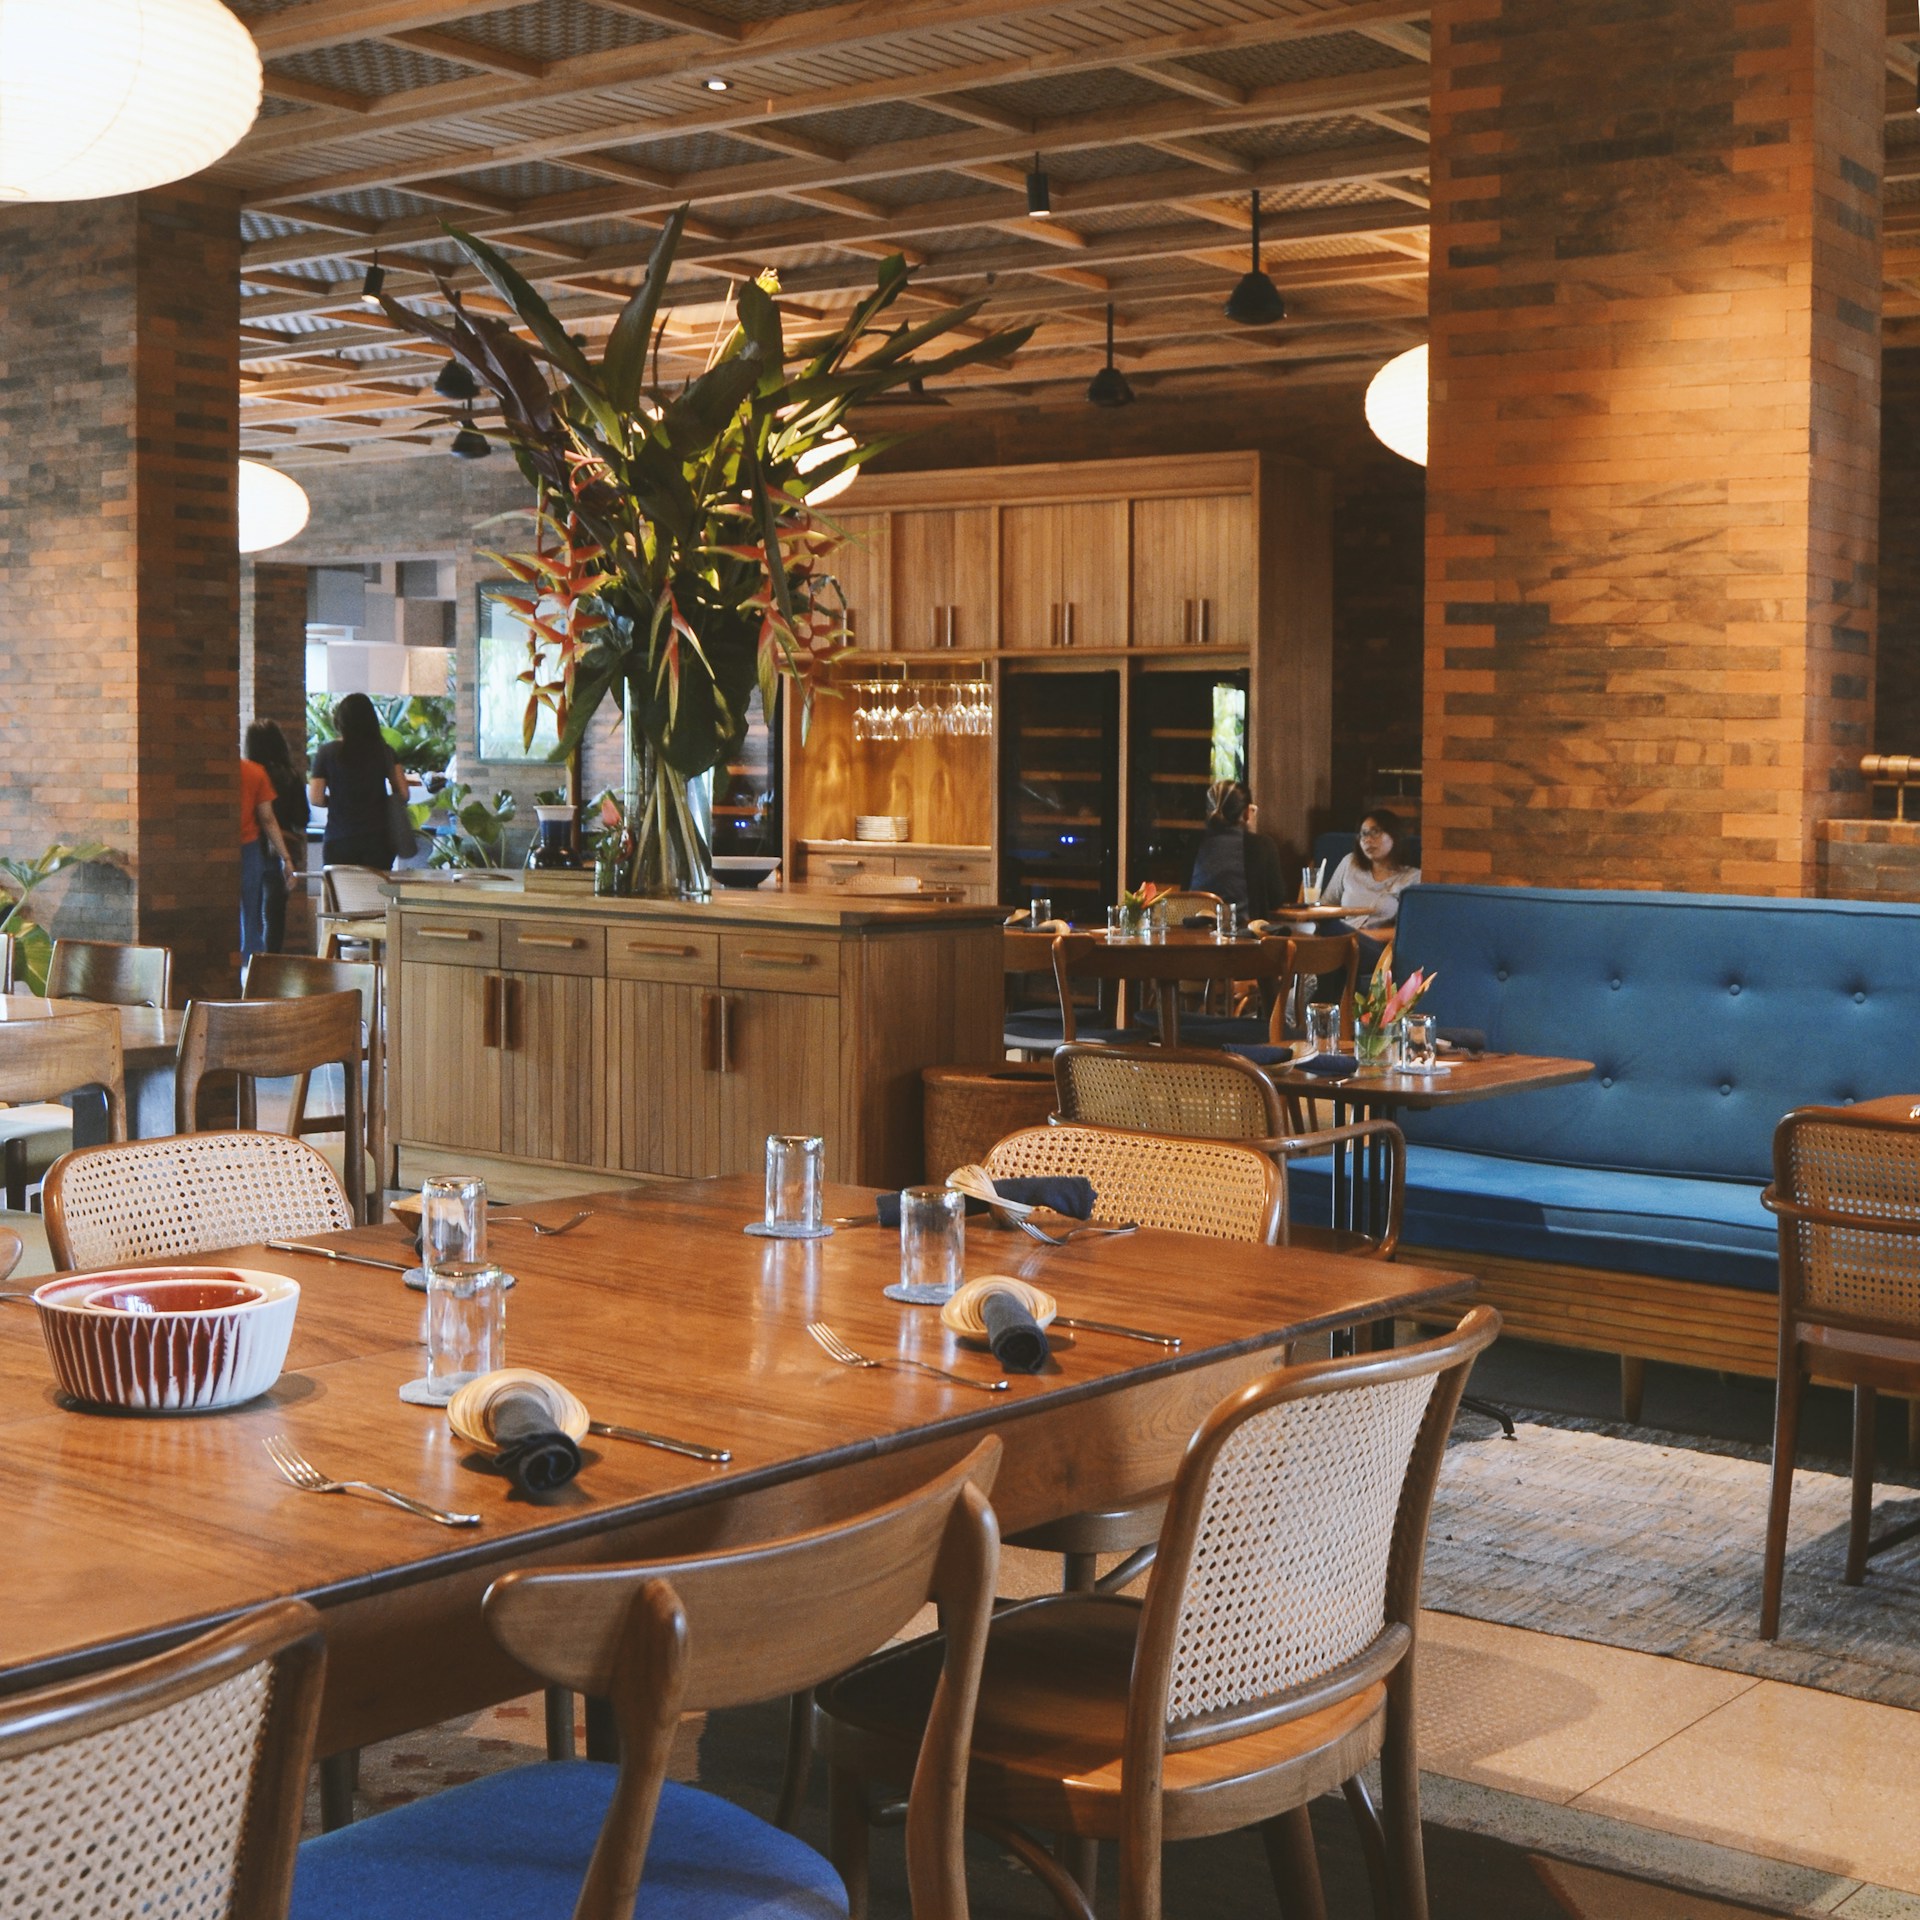
From a restaurant or café to a bakery, takeout location or commercial kitchen, find professionals for the planning, permits, drawings and construction your space requires.
Turn an empty commercial unit into a customer-ready restaurant.
Update the dining room, kitchen, washrooms, finishes or building systems.
Plan the drawings, approvals and construction involved in changing the space.
Improve kitchen flow, ventilation, plumbing, electrical systems or equipment connections.
Plan a new café, coffee shop or specialty beverage space from layout through build-out.
Add seating, enlarge the kitchen or prepare another location.
Plan an outdoor dining area with the right design and project support.
Address exits, washrooms, fire protection and accessible routes where required.
Prepare a bakery, quick-service or takeout location with the right kitchen, systems and project support.
Do not start another search every time the project reaches a new stage. Post once and find professionals to plan, approve and build your restaurant.
Assess the location, proposed use, existing conditions and likely requirements before committing to the build.
Develop the layout, dining areas, kitchen, washrooms and code-conscious design.
Prepare architectural and technical drawings for the proposed restaurant work.
Find structural, mechanical, electrical and plumbing professionals where needed.
Get help with submissions, comments and revisions within the agreed scope.
Compare contractors, food-service specialists and trades for the construction work.
Address applicable fire, exit, washroom and accessibility requirements.
Keep inspections, final documents and outstanding items visible.
Start with the service you need now—or post the complete restaurant project.
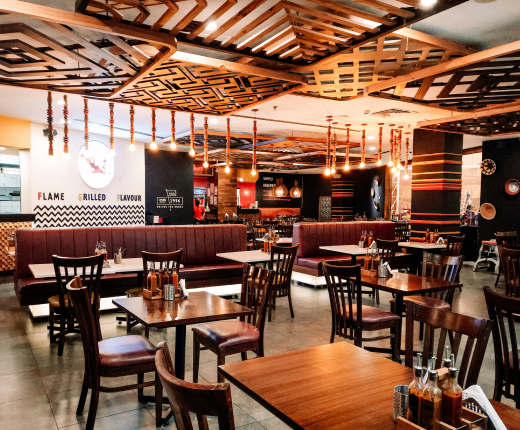
A unit that looks perfect may not be ready for your menu, equipment or proposed use. Existing conditions can affect the drawings, restaurant permits, construction scope, budget and timeline.
The exact team depends on the location, proposed use and work. You can post before you know every role.
Layout, design, code coordination and permit drawings.
Document review, submission support and responses within scope.
Equipment layout, workflow and kitchen planning.
Structural, mechanical, electrical and plumbing design.
Exhaust, make-up air, fire suppression and life-safety systems.
Restaurant build-out, renovation, finishes and trade work.
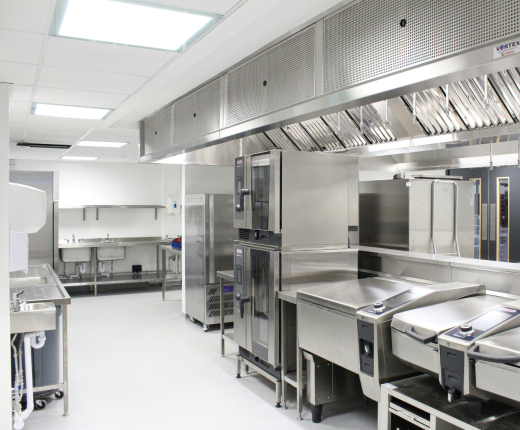
Whether you are building a restaurant, café, bakery, takeout location or commercial kitchen, the systems behind the customer-facing space can shape the layout, cost and approvals.
Share the location, project type, photos, files, budget, timing and current stage.
Review profiles and proposals for drawings, permits, engineering or construction.
Agree on deliverables, exclusions, responsibilities, milestones and payment terms.
Keep documents, messages, changes, milestones and approvals connected.
Restaurant project quotes can cover very different work. Compare design, permit, engineering and construction scopes before you hire.
Keep quotes, messages, drawings, files, milestones and approvals connected while each independent professional handles a defined scope.
See who owns each deliverable.
Keep current files easy to find.
Record changes and approvals.
See what another scope may need.
Confirm who will lead overall coordination in your agreements. Permit.ca organizes project information but does not automatically become the onsite project manager.
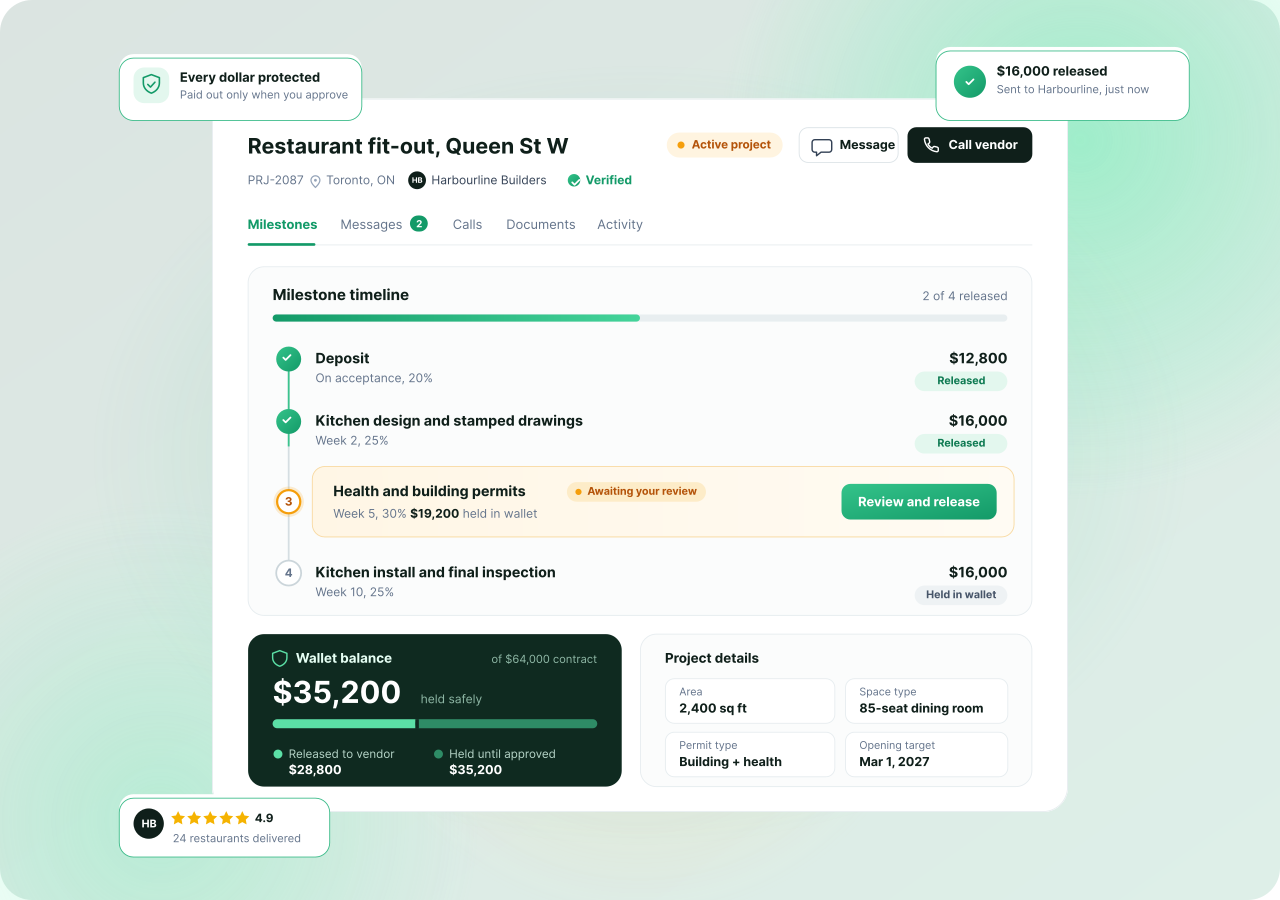
Keep the information behind your restaurant permits, drawings and construction connected instead of searching through separate emails, texts and folders.
Agree on the scope and milestones, fund through the Permit.ca wallet, and review completed work before approval.
Either party can raise a dispute. Additional scope should be priced and documented before extra work proceeds.
You can post before every detail is finalized. Share what you know now and add supporting files where available.
Yes. You can find independent professionals for planning, architectural design, restaurant permit drawings, engineering, permit support, construction and renovation. The services required depend on the location and scope, and each professional provides the work defined in their proposal.
Post new build-outs, renovations, commercial kitchen upgrades, conversions, cafés, bakeries, takeout locations, expansions, patios and code or accessibility upgrades. Post the complete project or request a specific service such as drawings, permit support, engineering or construction.
Yes. You can post while assessing a location and looking for professional input. Platform responses do not replace zoning confirmation, landlord consent, legal advice or approval from applicable authorities.
Check the permitted use, previous occupancy, landlord requirements, drawings, utilities, ventilation route, fire protection, exits, accessibility, washrooms, grease control and waste needs. The right review depends on the building, concept, equipment and municipality.
No. Explain what you are planning, what you know about the location and the services you may need. Professionals can clarify their scope, which drawings may be required and what related disciplines could be involved.
Yes. You may hire different independent professionals for design, engineering, permit support and construction. Give each professional a defined scope, deliverables and milestones so responsibilities do not overlap or get missed.
Permit.ca keeps project messages, files, quotes, milestones, changes and approvals connected in one place. You should also name the person responsible for overall coordination in your agreements. Permit.ca does not automatically take on that role.
It may. Permits are commonly required when work affects construction, plumbing, mechanical or electrical systems, fire and life safety, accessibility, occupancy or approved use. Requirements vary by project and municipality.
A change-of-use review or permit may be required when the proposed restaurant use differs from the space’s existing approved use—even when little construction is planned in some jurisdictions. Confirm the current use before relying on the previous setup.
No. A building permit addresses construction and code compliance. A business licence authorizes business activity. Occupancy requirements relate to use of the space, while public-health review focuses on food-premises conditions and operations.
You may need an architect or designer, structural or MEP engineers, a commercial kitchen designer, HVAC or fire-protection specialists, a general contractor and specialty trades. Not every project needs every role.
Responsibility depends on your agreements. Confirm who owns each scope, coordinates disciplines, communicates with authorities and manages construction. Do not assume one professional is handling work missing from their proposal.
Do not assume every previous approval carries over. A new operator, menu, equipment, seating layout or renovation may trigger fresh reviews or upgrades. Verify the location and equipment with the relevant authorities and professionals.
The submission may require floor plans, architectural drawings, kitchen and equipment layouts, mechanical, electrical, plumbing, structural or life-safety information. The package depends on the scope, building and municipal requirements.
It depends on the cooking processes, appliances and applicable codes. A qualified kitchen, mechanical or fire-protection professional can assess whether ventilation, make-up air or fire suppression is required.
It may. The need, size and location can depend on fixtures, equipment, wastewater discharge and local requirements. Have the project reviewed before finalizing the kitchen layout or plumbing scope.
They can. Accessibility requirements may affect the entrance, route through the restaurant, doors, service areas and washrooms. What applies depends on the building, proposed work and jurisdiction.
Yes. Upload available photos, plans or landlord documents and explain what remains unknown. You may receive proposals for assessment and design before construction quotes can be finalized.
Compare the included work, disciplines, drawings, permit responsibilities, equipment connections, materials, allowances, exclusions, revisions, inspections, schedule dependencies and milestones—not the total price alone.
There is no reliable one-price answer. Existing use and conditions, equipment, ventilation, utilities, fire protection, accessibility, finishes and approvals all affect cost. A documented scope supports more meaningful quotes.
The timeline may include feasibility, design, permit drawings, municipal review, procurement, construction, inspections and close-out. Existing conditions, revisions, equipment and coordination can affect the opening schedule.
The client funds an agreed milestone through the Permit.ca wallet using Interac e-Transfer, reviews the submitted work and approves the milestone. Client approval starts the seven-day payout release period.
Ask the professional to document the additional work, price, deliverables and timeline impact before it proceeds. Keeping changes attached to the project gives both parties a clearer record.
Either party can raise a dispute. Keep the relevant scope, messages, files, milestone submission and approvals inside the project record for review under the applicable platform terms.
No. Authorities control approvals and inspections. Timelines can also depend on document completeness, professional availability, equipment, revisions, construction conditions and project decisions.
Post the project once. Find professionals for drawings, permits and construction. Keep every stage organized in one place.
Free to post. Hire when the scope and professional are right for your project.
