
Kitchen or Main-Floor Wall Removal
Open up a residential kitchen, dining or living area with the structural review and support details the opening requires.
Start this project →Removing or altering a wall can affect the structure supporting the building. Post your project once, compare engineers, designers and permit professionals, and keep the assessment, drawings, permit support and approvals organized in one place.

Load-bearing wall changes can be part of a home renovation, commercial fit-out or larger structural alteration. Choose the closest fit you do not need to know every professional or permit document before posting.
Open up a residential kitchen, dining or living area with the structural review and support details the opening requires.
Start this project →Assess walls, posts, beams, foundation bearing points and framing before changing a basement layout.
Start this project →Alter a structural wall as part of an office, clinic, restaurant, retail or other commercial fit-out.
Start this project →Create a wider opening or new circulation path while accounting for beams, columns, loads and the permit scope.
Start this project →Get drawings or engineering input for replacement beams, lintels, posts or bearing points required by the opening.
Start this project →Post a larger structural scope involving wall openings, beams, columns, equipment areas or other building alterations.
Start this project →Whether the wall is in a house, commercial unit or larger building, the goal is the same: create the opening with the right structural review, drawings and permit path behind it. Start with the outcome, then involve the professionals who can assess the loads and document the work properly.
Need an engineer first? A designer for permit drawings? A permit consultant for submission support? Compare the proposed scope before choosing. Each independent professional is accountable for the work in their agreement.
Example only. Actual matching, credentials, quote details and professional availability depend on the project and location.
Assessment, beam sizing or stamped structural details where required for the wall opening.
Scope · Timeline · CredentialsPermit drawings, layout updates and application-ready documents based on the agreed scope.
Scope · Timeline · CredentialsApplication support, document coordination, revisions and municipal comments.
Scope · Timeline · CredentialsA load-bearing wall removal can affect floors, roof loads, beams, posts, footings and adjacent framing. Your local authority decides permit requirements and inspections, but the project often starts with professional assessment and structural documentation.
Confirm whether the wall is load-bearing and what loads need support before removal.
Document the opening, beam, posts, bearing points and related permit documentation details.
Use the agreed drawings and documents for the applicable building permit application.
Track municipal comments, drawing revisions and inspection-related requirements where applicable.
A straightforward route from your first project description to the professionals and documents you need.
Tell us where the wall is, what opening or alteration you are planning, and what photos or drawings you already have.
Review quotes for structural review, drawings and permit support.
Sign the agreed scope and fund the current milestone before that stage begins.
Keep drawings, municipal comments, files and conversations together. Review each submitted milestone before approving payment.
Wall removal often moves through several design-side scopes: structural assessment, drawings, municipal review and revisions. Hire the services you need and keep each quote, agreement and milestone connected to the same project.
Before hiring, confirm who is responsible for the building permit application, revisions, inspections and coordination between separate professional scopes.
Confirm if the wall is load-bearing and what support is required.
Prepare details for the beam, posts, bearing points and permit-support scope.
Submit the applicable application and respond to review comments.
Coordinate drawing revisions, municipal comments and next-step documentation.
Clients pay no Permit.ca platform fee. Once your agreement is signed, fund the current milestone through Interac e-Transfer into the Permit Wallet. A professional’s payout is initiated after your approval and follows the seven-day payout timeline.
Confirm deliverables, price, timeline and milestones.
Use Interac e-Transfer; no need to fund the full project upfront.
Review the submitted deliverables; reject with a reason if needed.
After approval, the professional’s payout follows the seven-day timeline; eligible disputes can pause an unsent payout.
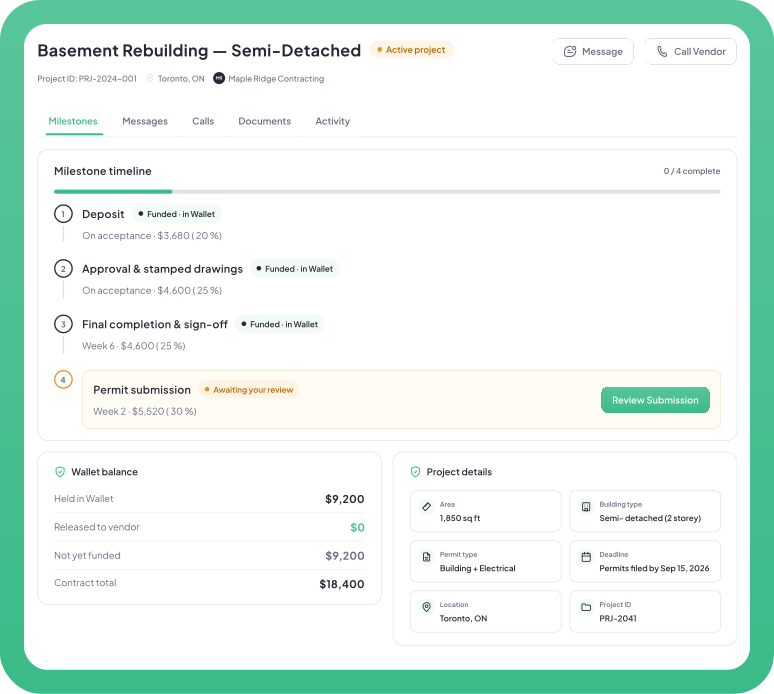
See what is waiting for a quote, what is underway and what needs your approval. Keep engineering notes, municipal comments, revised drawings and submitted work attached to the same project record.
Quick answers about structural review, drawings, local building permits and managing the project.
Often, yes. Removing or altering a load-bearing wall changes the structure of the building, so many municipalities require a building permit, structural drawings and review before work starts. Requirements depend on the property and local authority.
Do not rely on guessing. A qualified professional can review the building, framing direction, supports, foundation conditions and available drawings to determine whether the wall is structural and what replacement support may be required.
Depending on scope, you may need a structural engineer, building designer, permit consultant and renovation permit professional. Permit.ca helps you compare relevant professionals and manage their separate scopes from one project workspace.
Permit.ca connects you with independent professionals who can assist with structural drawings and building permit application support. The municipality determines whether a permit is issued.
Yes. Share the address or municipality, photos of the wall, floor levels above and below, renovation goals and any existing drawings. Professionals can quote the assessment, drawings and permit support needed.
Yes. Post a focused engineering, drawing or permit-support scope. Confirm what is included before signing your agreement.
After the project agreement is signed, fund the current milestone through Interac e-Transfer into the Permit Wallet. Review submitted work, then approve it or reject it with a reason. An approved milestone starts the professional’s seven-day payout timeline. An eligible dispute can pause a payout that has not been sent.
No. Permit.ca is a network for independent professionals and an organized project workflow. Independent professionals are responsible for the services they agree to provide; your local authority decides permit issuance and inspections.
Post your project free, compare relevant professionals and organize the journey from structural assessment and drawings through permit support and revisions.
No obligation to hire. Permit decisions and inspections belong to the applicable authority.
