
Full-Service Gym
Plan strength, cardio, functional training, reception, washrooms and support spaces.

Connect with qualified professionals for design, permit drawings and engineering documentation near you in Ontario—then keep your complete fitness permit project organized in one place.

A commercial gym or fitness studio project can involve confirming the approved use of the space, planning the layout, preparing drawings, coordinating structural or building-system changes and preparing documentation for permit submission. The exact path depends on the existing space, municipality and proposed fitness use. Municipal approval is determined by the applicable municipality.
Start with the business and the space. The professional team, drawings and approvals should follow the actual way the facility will be used.
Plan strength, cardio, functional training, reception, washrooms and support spaces.
Create a focused studio for HIIT, group training, barre or specialty fitness classes.
Plan calm training areas, reception, change rooms and building systems around class use.
Build around open training areas, mats, equipment, spectator or support spaces where needed.
Prepare a smaller appointment-based fitness space with the right layout and services.
Coordinate equipment layout, ventilation, electrical needs, sound and class circulation.
Rework an operating fitness facility, including layout, change rooms, systems or finishes.
Assess a retail, office or other unit before converting it into a fitness use.
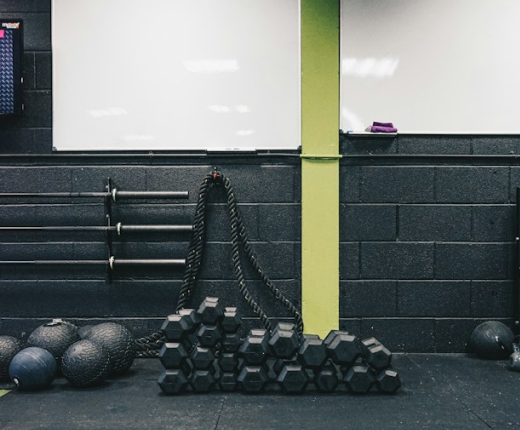
A unit can look perfect and still need planning, building or technical work before it can support the proposed fitness use. Review the space before the lease, layout and equipment choices lock you in.
Find the professionals needed for each stage instead of restarting the search as the project moves from feasibility to design, permits and construction.
Review the proposed fitness use, existing approvals and major space constraints.
Plan training areas, reception, change rooms, washrooms, storage and circulation.
Prepare the architectural and technical drawing package required for the work.
Assess structural implications where equipment, floor loading or alterations require it.
Coordinate ventilation, heating, cooling and related mechanical requirements.
Plan lighting, power, equipment connections, washrooms, showers or other services.
Get help with submission requirements, comments and revisions within the agreed scope.
Start at the stage your project is already at—or post the complete gym / fitness studio project.
The required drawing package depends on the existing building, proposed use and scope. A qualified professional should confirm what the municipality needs for the specific project.
If you are still evaluating the unit, start with the location, current use, proposed fitness concept and any landlord or base-building information you have.
If drawings already exist, upload them with the project so professionals can understand the current space before they quote the next stage.
The exact team depends on the space, project scope and municipality. Start with the project rather than assuming every fitness build-out needs the same professionals.
Plan the layout, accessibility, life-safety coordination and permit drawings within scope.
Review structural alterations, equipment loads or other structural conditions where needed.
Plan ventilation, heating, cooling and other mechanical systems around the intended use.
Coordinate lighting, power, emergency systems and equipment connections where required.
Support application coordination, submission requirements and municipal comments within scope.
Quotes from professionals can cover very different work. Compare drawings, engineering, permit support, responsibilities and exclusions before you hire.
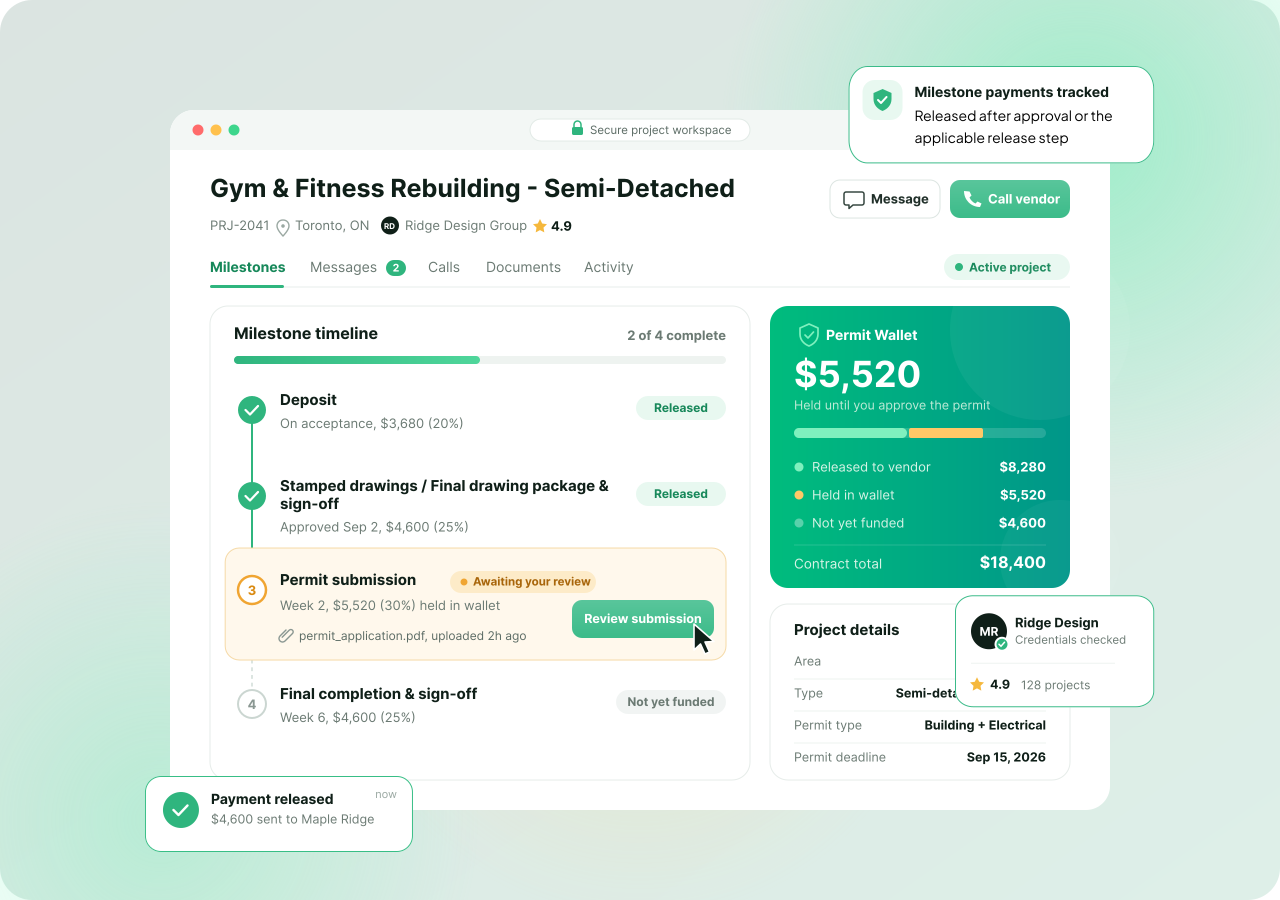
Keep quotes, drawings, engineering files, revisions, milestones, payments and approvals connected to the same project from early feasibility through permit submission.
Agree on scope and milestones, fund the current stage through Permit.ca’s payment workflow and review submitted work before approval.
Either party can raise a dispute through the applicable workflow. Additional scope should be documented and agreed before extra work proceeds.
You can post before the layout or permit package is complete. Share what you know about the unit, business concept and current project stage.
Go deeper on the professional services your commercial project may require.
Plan commercial tenant improvements and permit requirements.
Prepare the architectural or technical drawing package for the proposed work.
Review whether the proposed fitness use requires a change-of-use path.
Find professionals for layout, drawings and commercial design.
Find structural review where the project requires it.
Plan ventilation, heating and cooling around the fitness use.
Browse relevant professional categories across Permit.ca.
Start with the unit and business concept, even if the full scope is not final yet.
Yes. You can use Permit.ca to find independent professionals for feasibility, architectural or commercial design, permit drawings, structural or building-system engineering, permit support, tenant improvements and construction. Post the complete project or start with the stage you need now.
Yes. You can start while assessing a potential unit. Share the address, proposed fitness use and available landlord or base-building information so professionals can help identify issues that may affect feasibility. Platform responses do not replace landlord consent, legal advice or municipal approval.
Confirm whether the proposed fitness use is allowed, whether the existing approved use or occupancy needs to change, and whether the space can support the proposed layout, exits, accessibility, washrooms, HVAC, electrical needs and equipment. The exact review depends on the property and municipality.
A building permit may be required when a commercial fitness space is altered, fitted out or changed to a different approved use or occupancy. Trade permits can also apply to electrical, plumbing, gas or HVAC work. Confirm the permit path before construction begins.
The required package can include floor plans, accessibility and life-safety information, architectural drawings and technical drawings for mechanical, electrical, plumbing or structural work where required. A qualified professional should confirm the submission requirements for the specific project.
Yes. Start with the location, current use, proposed gym or studio concept, photos and any landlord or base-building documents you have. You can then connect with the appropriate professional for feasibility, design and the permit drawing package.
It can. If the proposed fitness use does not match the current approved use, a change-of-use, development, occupancy or building review may be required depending on the municipality. This can apply even when the physical renovation is limited.
It can. Heavy equipment, concentrated loads, dropped weights, vibration or structural alterations can require professional review. The need for structural engineering depends on the equipment, building and proposed work.
Yes. Fitness spaces can have different occupancy and ventilation demands from the space’s previous use. A mechanical or HVAC professional can assess the existing system and determine whether changes are required for the proposed layout and operation.
They can. Accessibility can affect entrances, paths of travel, doors, service areas, washrooms and change facilities depending on the project and jurisdiction. Include accessibility in the early layout review rather than leaving it until permit submission.
Compare the included design, drawings, engineering, permit responsibilities, construction scope, building systems, equipment-related work, exclusions, revisions, timeline and milestones. Two quotes with similar totals may cover very different scopes.
There is no reliable one-price answer. Existing conditions, size, layout, structural work, HVAC, electrical capacity, plumbing, showers or change rooms, finishes, equipment and permit requirements all affect cost. A defined scope supports more meaningful quotes.
The timeline can include feasibility, design, permit drawings, municipal review, revisions, procurement, construction, inspections and close-out. Existing conditions, scope changes, equipment and authority review can all affect the opening schedule.
No. Permit.ca helps you find independent professionals and organize the project. Municipal and regulatory authorities determine approvals and inspections, and the project schedule also depends on scope, professional availability, construction and project decisions.
Post the project once. Find independent professionals for design, drawings, engineering and permit documentation. Keep every stage connected in one place.
Free to post. Hire when the scope and professional are right for your project.
