
Home Addition HVAC Design
Toronto, ON
17 min ago
HVAC design for a residential addition, including heat loss and heat gain calculations, equipment sizing, duct layout and mechanical drawings.
See projects that match your HVAC design services, review the scope, and quote the work that fits.
HVAC design work looking for the right professional—not another list of leads to chase.

HVAC design for a residential addition, including heat loss and heat gain calculations, equipment sizing, duct layout and mechanical drawings.
Mechanical HVAC design for a restaurant fit-out, including ventilation, exhaust, make-up air coordination and permit drawings.
HVAC system design updates for an office renovation, including ductwork layout, equipment coordination and mechanical permit drawings.
HVAC and ventilation design for a multi-unit residential project, including system layouts, equipment schedules and coordination with architectural plans.
Services. Credentials. Portfolio. Service area.
Complete professional, business and payment verification.
See building permit drawing projects matched to your services.
Set scope, milestones, price and timeline.
Lock in the project terms.
See the milestone funded before starting that stage.
Upload the agreed drawing set and supporting files.
Client approval moves the milestone into payout.
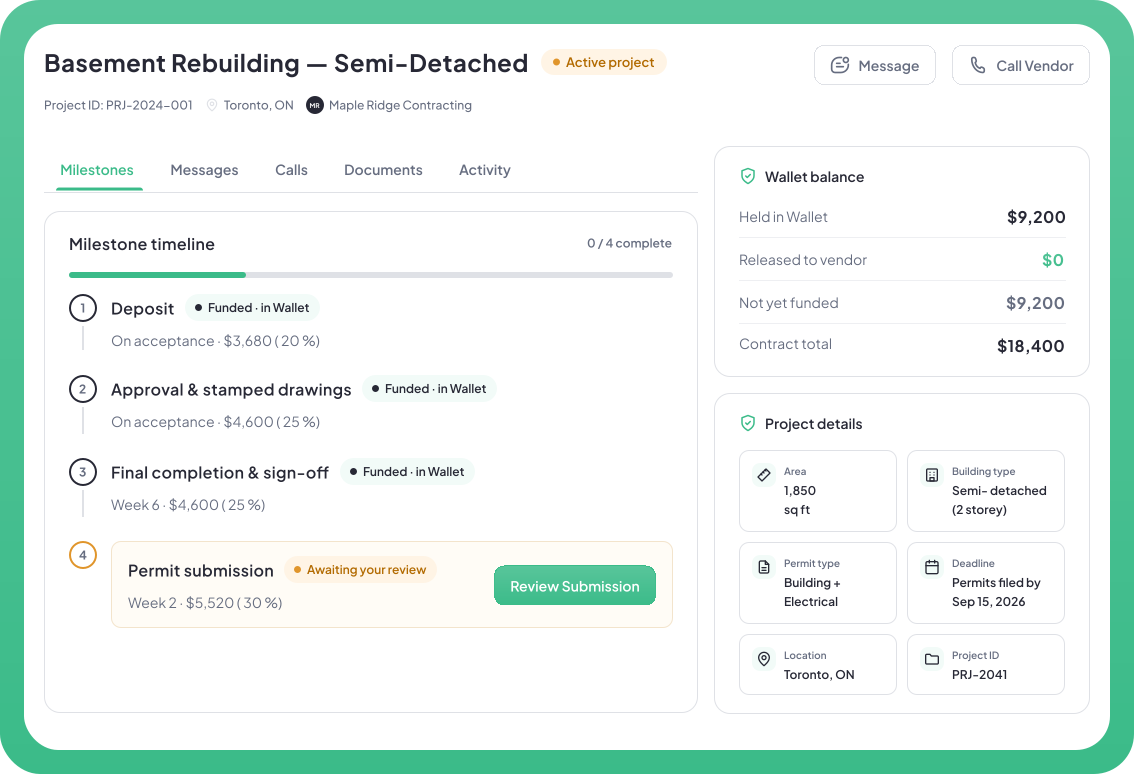
Quotes, agreements, drawing files, milestones, communication and payouts—connected to the same project.
No. Permit.ca is a building-professional network. HVAC designers can review project-based HVAC design work, quote the projects they want and manage accepted work through the platform.
Projects can include home additions, basements, garden suites, new homes, restaurants, offices, retail spaces, tenant improvements and multi-unit residential buildings.
Scope can include heat loss and heat gain calculations, HVAC load calculations, ductwork design, ventilation design, equipment sizing, mechanical drawings, HRV or ERV design and drawing revisions.
No. Review the building type, HVAC scope, location and project details before deciding if the work fits your expertise and capacity.
No. There is no signup fee or monthly subscription for professionals.
The accepted project moves through agreement and milestone funding before that stage becomes active.
Update the project scope, milestone or price through the platform before completing the additional design work.
No. Permit.ca is a network and does not review professional deliverables for code compliance. Professionals remain responsible for the services they provide.
No. City and municipal fees are handled separately from your professional fees. If the municipality requires you to pay a filing, review, application or similar project fee on the client’s behalf, you can list that amount separately in the project instead of including it in your professional price. If the final amount is not known yet, it can be added as an estimate or marked TBD until the city confirms the exact amount. Permit.ca charges a 0% platform fee on these pass-through fees.
No. Permit.ca does not provide engineering, architectural, design or other regulated professional services. Permit.ca is a network that connects clients with independent professionals who provide those services under their own agreements, qualifications and professional responsibilities.
Review the opportunities. Quote the work that fits.
No signup fee · No monthly subscription · Pay only on projects you win
