
Basement Second Unit Permit Drawings
Toronto, ON
16 min ago
Building permit drawing package for a legal basement second unit, including existing and proposed plans, sections and elevations.
Review the drawing scope. See the project. Quote the work that fits.
Building permit drawing projects looking for the right professional not another list of leads to chase.

Building permit drawing package for a legal basement second unit, including existing and proposed plans, sections and elevations.
Permit-ready architectural drawings for a rear home addition, including floor plans, elevations, sections and coordination details.
Commercial building permit drawings for a restaurant fit-out, including layout plans, reflected requirements and consultant coordination.
Drawing package for a detached garden suite, including site plan, floor plans, elevations, sections and permit documentation.
Services. Credentials. Portfolio. Service area.
Complete professional, business and payment verification.
See building permit drawing projects matched to your services.
Set scope, milestones, price and timeline.
Lock in the project terms.
See the milestone funded before starting that stage.
Upload the agreed drawing set and supporting files.
Client approval moves the milestone into payout.
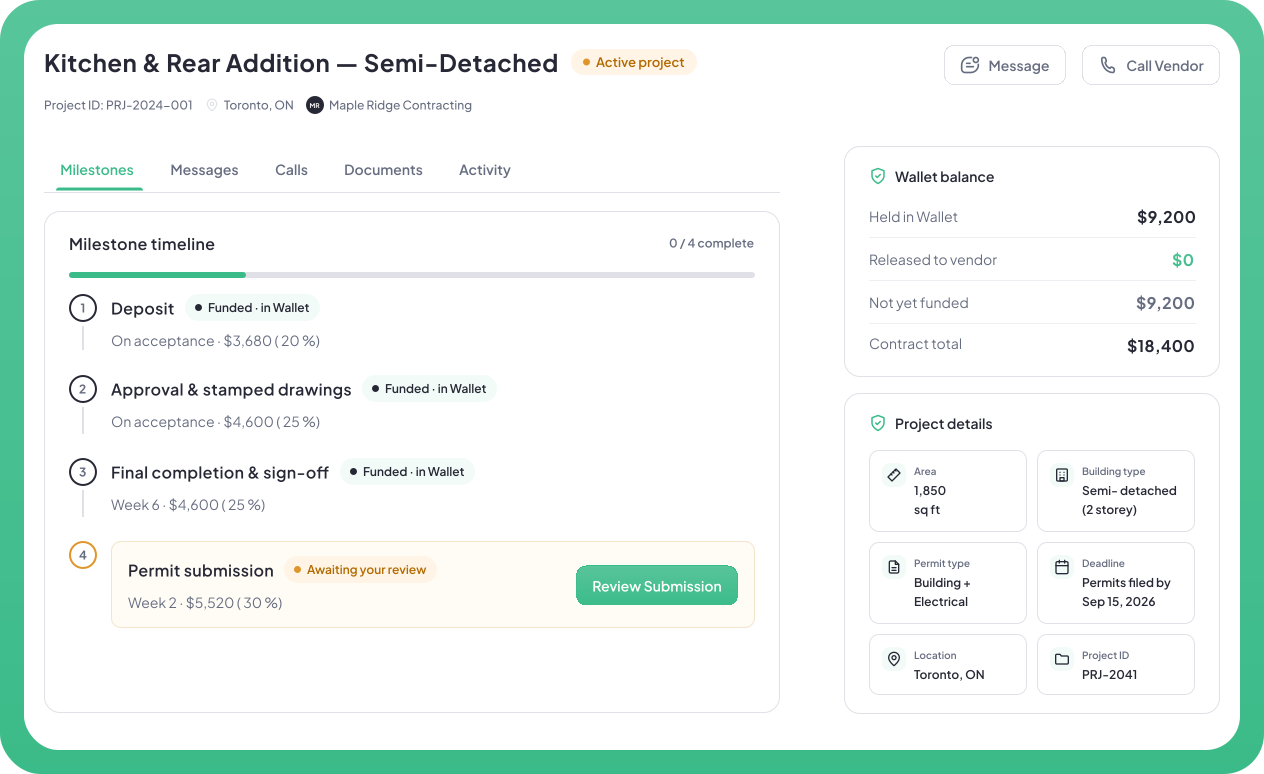
Quotes, agreements, drawing files, milestones, communication and payouts—connected to the same project.
Permit.ca is a building-professional network. Drawing professionals can review project opportunities, quote the work they want and manage accepted projects through the platform.
Opportunities can include residential and commercial building permit drawings for basements, additions, garden suites, renovations, restaurants, retail spaces, offices and tenant improvements.
Depending on the project, scope can include site plans, floor plans, elevations, sections, construction details, existing and proposed drawings, revisions and consultant coordination.
No. Review the available project and drawing scope first, then decide if it fits your services, capacity and service area.
No. There is no signup fee or monthly subscription for professionals.
The accepted project moves through agreement and milestone funding before that stage becomes active.
Update the scope, milestone or price through the platform before completing the additional drawings or revisions.
Yes. Each project keeps its own quote, agreement, milestones, files, messages, approvals and payout activity.
No. City and municipal fees are handled separately from your professional fees. If the municipality requires you to pay a filing, review, application or similar project fee on the client’s behalf, you can list that amount separately in the project instead of including it in your professional price. If the final amount is not known yet, it can be added as an estimate or marked TBD until the city confirms the exact amount. Permit.ca charges a 0% platform fee on these pass-through fees.
No. Permit.ca does not provide engineering, architectural, design or other regulated professional services. Permit.ca is a network that connects clients with independent professionals who provide those services under their own agreements, qualifications and professional responsibilities.
Review the opportunities. Quote the work that fits.
No signup fee · No monthly subscription · Pay only on projects you win
