
01
Dental Clinic Fit-Out
Plan operatories, sterilization areas, plumbing, electrical, ventilation and the coordinated permit drawings needed for a dental office build-out.
Move from lease or layout idea to a permit-ready clinic. Compare engineering services for drawings, MEP, plumbing and change-of-use support, then keep every file, milestone and approval organized in one workspace.
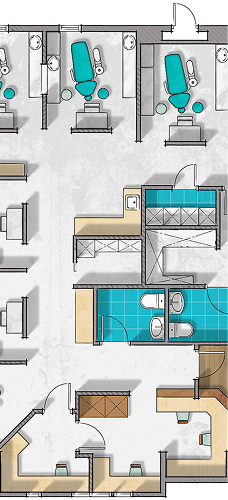
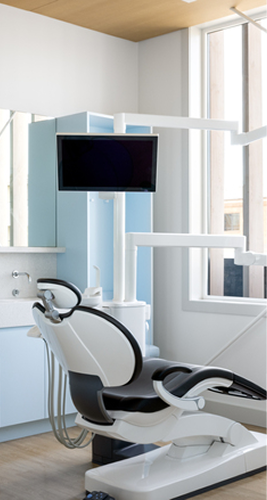
Post the real scope so the right professionals can quote the drawings, review, permit support and fit-out path your clinic actually needs.
Plan operatories, sterilization areas, plumbing, electrical, ventilation and the coordinated permit drawings needed for a dental office build-out.
Coordinate exam rooms, reception, washrooms, accessibility, building systems and the professional scopes required for permit review.
Update an existing clinic or tenant space with permit drawings, accessibility, fire/life-safety and building-system changes where needed.
Review whether the unit use, zoning, parking, washrooms, exits and systems can support the proposed clinic, then coordinate the required disciplines.
The goal is not only to design a beautiful clinic. The goal is a permit-ready space that can move through municipal review, landlord requirements, building systems coordination and construction without avoidable confusion.
Permit.ca gives the project one place to compare professional scopes, keep drawings and comments together, track milestones and organize the people responsible for the permit path.
A medical or dental clinic can involve layout planning, accessibility, plumbing, HVAC, electrical, fire/life-safety, structural review, landlord coordination and municipal comments. Compare the scope before choosing who to hire.
Clinic layout, permit drawings, washrooms, accessibility notes and coordination of the permit package.
Ventilation, exhaust, dental equipment services, sinks, washrooms and mechanical or plumbing drawings where required.
Power, lighting, equipment loads, emergency lighting, fire alarm and related life-safety coordination where applicable.
Structural review for openings or loads, plus application coordination, municipal comments, revisions and permit-status follow-up where needed.
A clinic can trigger change-of-use, accessibility, building systems, plumbing, life-safety and landlord requirements. The local authority decides permit requirements and inspections, but the project usually starts with the right drawings and professional coordination.
Check whether the unit can support the proposed medical or dental use before the project moves too far.
Document the layout, rooms, washrooms, accessibility, systems and construction details needed for review.
Bring in mechanical, plumbing, electrical, structural or fire/life-safety professionals where the project requires them.
Use the agreed package for the building permit application and keep revisions, comments and files organized.
A direct route from clinic idea to organized drawings, permit support, milestones and approvals.
Tell us the clinic type, address or municipality, current unit use, floor plan if available, timeline and services needed.
Review quotes for clinic drawings, engineering, permit support and related fit-out scopes before choosing.
Sign the agreed scope and fund the current milestone through the Permit Wallet before that stage begins.
Keep files, comments, revisions, submissions and milestone approvals attached to the same project workspace.
Clients pay no Permit.ca platform fee. Fund the current milestone through Interac e-Transfer into the Permit Wallet, review the submitted work, then approve payout when the agreed deliverable is complete.
Fund the current milestone by Interac e-Transfer into the Permit Wallet.
The professional submits the agreed drawings, documents, notes or milestone deliverables.
Review the work. Approve it or reject it with a reason if revisions are needed.
After approval, the professional payout follows the seven-day payout timeline. Eligible disputes can pause an unsent payout.
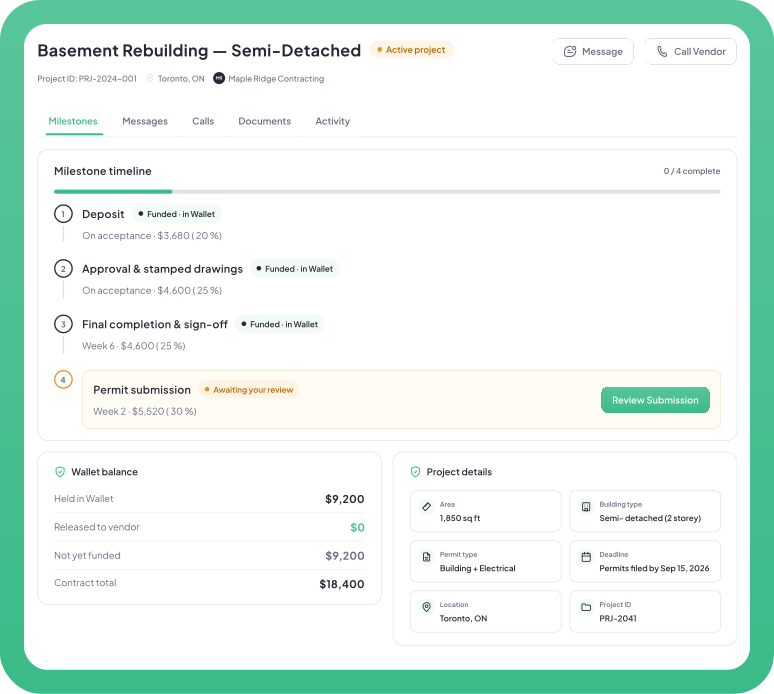
See what is waiting for a quote, what is underway, what needs review and which files belong to each milestone. Keep landlord notes, municipal comments, drawings, revisions and approvals from getting buried in email threads.
Often, yes. A clinic fit-out, renovation, change of use, plumbing change, HVAC change, accessibility update or life-safety change may require a building permit. Requirements depend on the property, municipality, landlord conditions and project scope.
A clinic permit package may include floor plans, reflected ceiling plans, washroom and accessibility details, construction notes, mechanical drawings, plumbing drawings, electrical drawings, fire/life-safety information and other documents required by the municipality.
Yes. Dental clinics often involve plumbing, sterilization areas, ventilation, equipment loads, compressed air or vacuum lines, accessibility and detailed room planning. The exact scope depends on the unit and clinic design.
Yes. Share the address or municipality, proposed clinic type, available floor plan, current use, landlord requirements, target opening date and any known constraints. Professionals can quote the next step.
Depending on scope, you may need an architect, building designer, mechanical designer, plumbing designer, electrical designer, structural engineer, permit consultant or fit-out contractor. Permit.ca helps you compare the relevant scopes in one place.
Yes. You can post for permit drawings, engineering, permit support and related fit-out scopes. The main promise is organizing the right professional path for the clinic, with build-side help included where relevant and available.
No. Permit.ca does not issue building permits or guarantee municipal approval. The municipality or applicable authority decides permit approval, review comments and inspections.
No. Clients can post a project and compare quotes without a client platform fee. You only fund the milestone amount you agree to with the professional.
After the agreement is signed, fund the current milestone through Interac e-Transfer into the Permit Wallet. Review the submitted work, then approve it or reject it with a reason. An approved milestone starts the professional payout timeline.
Compare relevant professionals for drawings, engineering, building permit support and clinic fit-out scopes. Keep the work organized from first quote to milestone approval.
No obligation to hire. Permit decisions and inspections belong to the applicable authority.
