Compare fire sprinkler professionals by design scope, sprinkler design drawings, hydraulic calculations, engineering, timeline and pricing before you hire.
You do not need to know the full fire protection scope yet. Start with the building and project type.
Sprinkler changes for restaurants, offices, retail and other tenant improvements.
Post This Project →Coordinate sprinkler coverage around ceilings, kitchens and revised layouts.
Post This Project →Design or modify sprinkler layouts for changing commercial spaces.
Post This Project →Plan sprinkler systems for applicable apartment and residential projects.
Post This Project →Design around storage, building use, water supply and hazard conditions.
Post This Project →Coordinate sprinkler changes with new layouts, ceilings and building systems.
Post This Project →Compare professionals for commercial fire sprinkler systems, residential projects and industrial sprinkler design based on the work you actually need.
Two fire sprinkler design quotes can look similar in price while covering very different work.
A lower quote may simply cover less design work.
The required scope depends on the building, system and local requirements.
Map the sprinkler system around the building layout and project requirements.
Plan sprinkler locations around coverage, ceilings and building use.
Show branch lines, mains, risers and other project-specific system elements.
Evaluate whether the system can deliver the required water flow and pressure under design conditions.
Prepare the drawings needed for review, coordination or permit use within the agreed scope.
Update the design and coordinate with other building disciplines where required.
The required scope depends on the building, system and local requirements.
They help assess whether the available water supply can support the required sprinkler flow and pressure for the design conditions.
The need for hydraulic calculations depends on the project, system changes and local permit or engineering requirements.
Not every project needs the same professional at the same stage.
Develops system layouts and design documentation within the applicable project scope.
Provides engineering design, calculations, review or sealed documentation where required.
Installs the approved fire sprinkler system on site.
Provides architectural backgrounds and coordinates building design.
Coordinates ducts, ceilings and building-service conflicts where required.
Coordinates fire alarm and related system interfaces where required.
Fire protection engineering in Canada can include system design, hydraulic calculations, review, code analysis and sealed documentation where required.
The right fire sprinkler design depends on the building, system conditions and applicable local requirements.
 Water SupplyHazard ClassificationCeiling LayoutLocal Permit Requirements
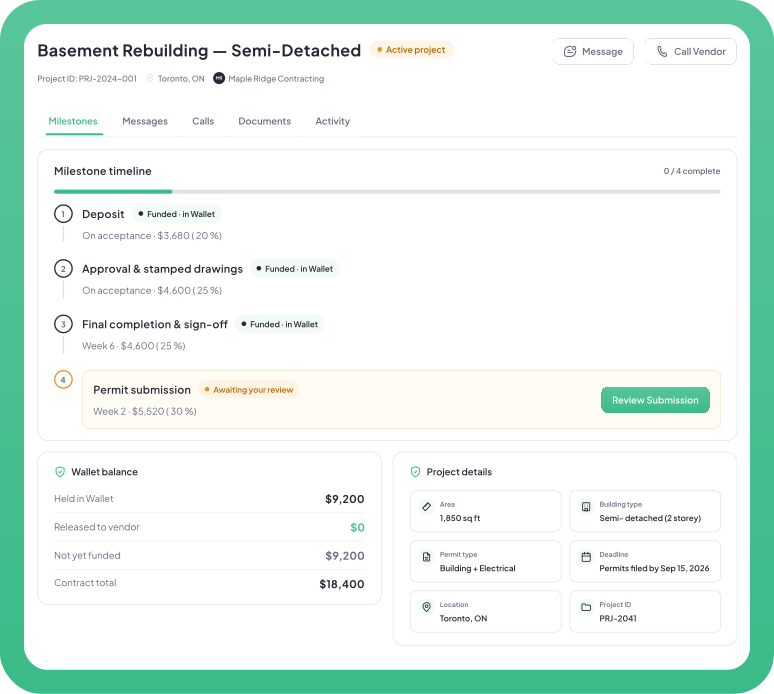
Keep sprinkler design drawings, calculations, revisions, professionals, files and milestones connected instead of managing the project across separate emails and texts.
Fire and sprinkler systems can uncover new design requirements as project information develops. Keep the added work, professional, deliverables and cost visible before it becomes part of the project.
Share the building, project type and sprinkler work you need.
Review relevant fire sprinkler professionals, scopes, timelines and quotes.
Agree on drawings, calculations, engineering, pricing and milestones.
Track sprinkler design drawings, calculations, revisions and files.
Use the completed professional work for the applicable permit or installation process.
Fund one agreed milestone at a time through the Permit.ca workflow. Review the professional’s submitted work before approving the milestone.
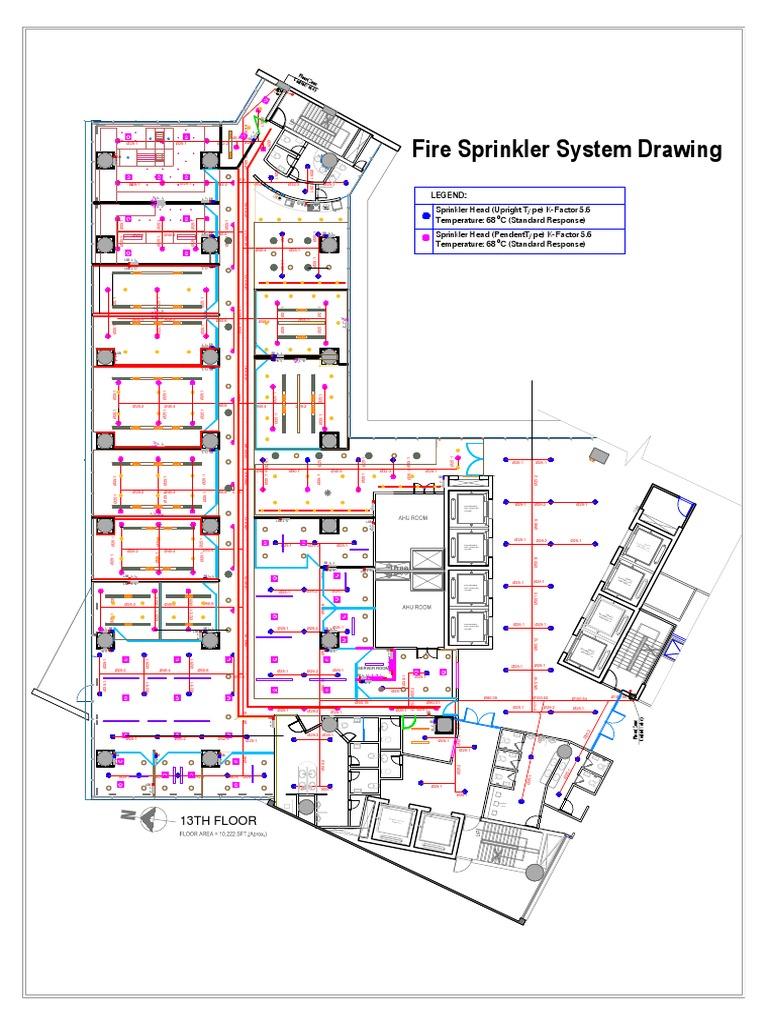
A fire sprinkler designer develops sprinkler system layouts and design documentation for a project. Depending on the scope, the package may include sprinkler head locations, piping, risers, design criteria, hydraulic calculations and permit drawings.
If you are searching for a fire sprinkler designer near me, compare professionals by project experience, sprinkler design drawings, hydraulic calculation scope, engineering support, timeline and pricing rather than location alone.
Fire sprinkler design services may include system layout, sprinkler head placement, piping and riser design, hydraulic calculations, permit drawings, revisions and coordination with other building disciplines depending on the project scope.
Sprinkler design drawings show the proposed fire sprinkler system layout, including sprinkler locations, piping, risers and other project-specific design information. The required drawing package depends on the project and local requirements.
Not always. Hydraulic calculations may be required depending on the project, system changes, engineering scope and local permit requirements.
Fire sprinkler hydraulic calculations evaluate system demand and whether the available water supply can provide the required flow and pressure under the design conditions.
A fire sprinkler designer develops the system layout and design documentation within the applicable scope. A fire protection engineer may provide engineering design, calculations, review or sealed documentation where required.
Fire protection engineering in Canada can include engineered system design, hydraulic calculations, review, code analysis and sealed documentation where required. The exact scope depends on the project and local requirements.
NFPA 13 is a widely used sprinkler-system standard. The applicable standard and design requirements depend on the building, system type and jurisdiction.
Sealing requirements depend on the project scope and local jurisdiction. Some projects may require professional engineering review or sealed drawings, while others may not.
Yes, qualified professionals may design commercial fire sprinkler systems for restaurants, retail, offices, medical spaces and other commercial projects within their applicable scope.
A fire sprinkler system installer installs the sprinkler system on site. The designer develops the design package, while engineering review or sealed documentation may be required depending on the project and jurisdiction.
Fire and sprinkler systems often need to coordinate with architectural backgrounds, reflected ceiling plans, HVAC, lighting and other building systems to reduce design conflicts before installation.
Typical starting information can include architectural plans, building use, ceiling layouts, existing sprinkler information, available water supply data and the proposed project scope.
No. Permit.ca is a network that connects clients with independent fire sprinkler designers, fire protection engineers, installers and other building professionals. Permit.ca is not an engineering or architectural firm and does not directly provide fire sprinkler design, engineering or other regulated professional services.
Yes. Start with your project and compare relevant professional options based on sprinkler design drawings, hydraulic calculations, engineering scope, timeline, pricing and project fit before deciding who to hire.
Compare drawings, hydraulic calculations, engineering review, revisions, coordination, timeline, milestones and pricing. Two quotes can have a similar total price while covering different scopes.
Post the project, compare design scope, calculations, engineering support, timeline and pricing, then choose the professional that fits the work.

