
Custom Home Permit Drawings
Plans, elevations, sections and details for a custom home permit package.
Start this project →Post your project, compare professionals for new home permit drawings, engineering and building permit support, then keep the permit path organized in one workspace.
Choose the scope you need now. You can start before you have final drawings.
Plans, elevations, sections and details for a custom home permit package.
Start this project →Design, engineering and building permit support for a new detached home.
Start this project →Zoning, setbacks, height, lot coverage, grading and municipal review.
Start this project →Replace an existing home with a coordinated new house permit package.
Start this project →Plan for access, servicing, septic, conservation or local approval needs.
Start this project →Residential permit drawings and engineering notes before municipal review.
Start this project →
A house plan can look ready but still need zoning, site, structural and system details before permit review.
A new build home usually needs coordinated drawings, engineering and permit support. Compare each professional scope before you hire.
Actual availability, credentials and quote details depend on project location and scope.
New house plans, elevations and custom home permit drawings.
Scope · Timeline · CredentialsFoundation, framing and structural details for permit review.
Scope · Timeline · CredentialsMechanical drawings and system notes where required.
Scope · Timeline · CredentialsBuilding permit support, submission guidance, revisions and municipal comments.
Scope · Timeline · CredentialsThe municipality decides approval. Your job is to submit a complete, coordinated package.
Permit.ca helps organize drawings, engineering, permit support quotes, revisions and project files in one place.
Check setbacks, height, coverage, access, servicing and local constraints.
Prepare site plan, floor plans, elevations, sections and details.
Coordinate structural, foundation, HVAC or mechanical requirements.
Support the application and keep municipal comments organized.
Share the address, lot details, goals, survey, sketches or inspiration.
Review quotes for drawings, engineering and permit support.
Agree on scope and fund the current stage before work begins.
Review drawings, files and completed milestones before approval.
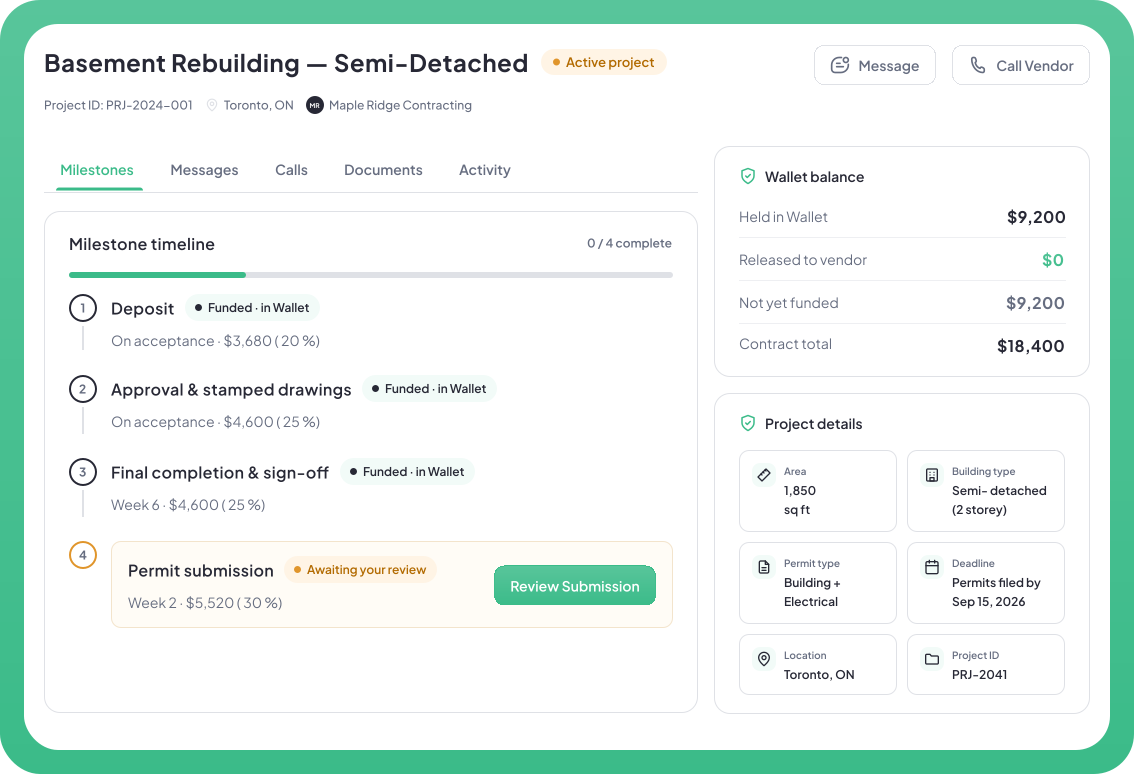
Keep payments tied to the agreed stage: drawings, engineering, permit support or revisions.
Client funds the agreed milestone.
Professional submits the work.
Client approves or raises an issue.
Approved payouts clear in 7 days.
Manage new home permit drawings, municipal comments, quotes, files, messages, payments and approvals from one organized project record.
Yes. A new build home usually needs a building permit before work starts. The municipality decides the final requirements, review steps and inspections.
Most new home permits need a site plan, floor plans, elevations, sections, structural details and other documents based on the project and municipality.
Yes. Permit.ca connects you with professionals who can quote new home permit drawings, custom home permit drawings, engineering and building permit support.
You may need a building designer or architect, structural engineer, HVAC or mechanical designer, permit consultant, surveyor or other specialized professional depending on scope.
Yes. Share the address or municipality, lot details, survey if available, goals, budget range and timeline. Professionals can quote the next step.
No. Permit.ca does not issue permits or guarantee approval. The municipality or applicable authority decides permit approval and inspections.
Yes. You can compare quotes for design, permit drawings, engineering and permit support before hiring.
No. Clients can post a project and compare quotes without a client platform fee.
Compare professionals for new home permit drawings, engineering and building permit support.
