
Family Housing
Create a separate home for parents, adult children or extended family while keeping households close.

Start with your property and idea. Find professionals for feasibility, design, permit drawings, engineering and construction and keep the complete garden suite project organized in one place.
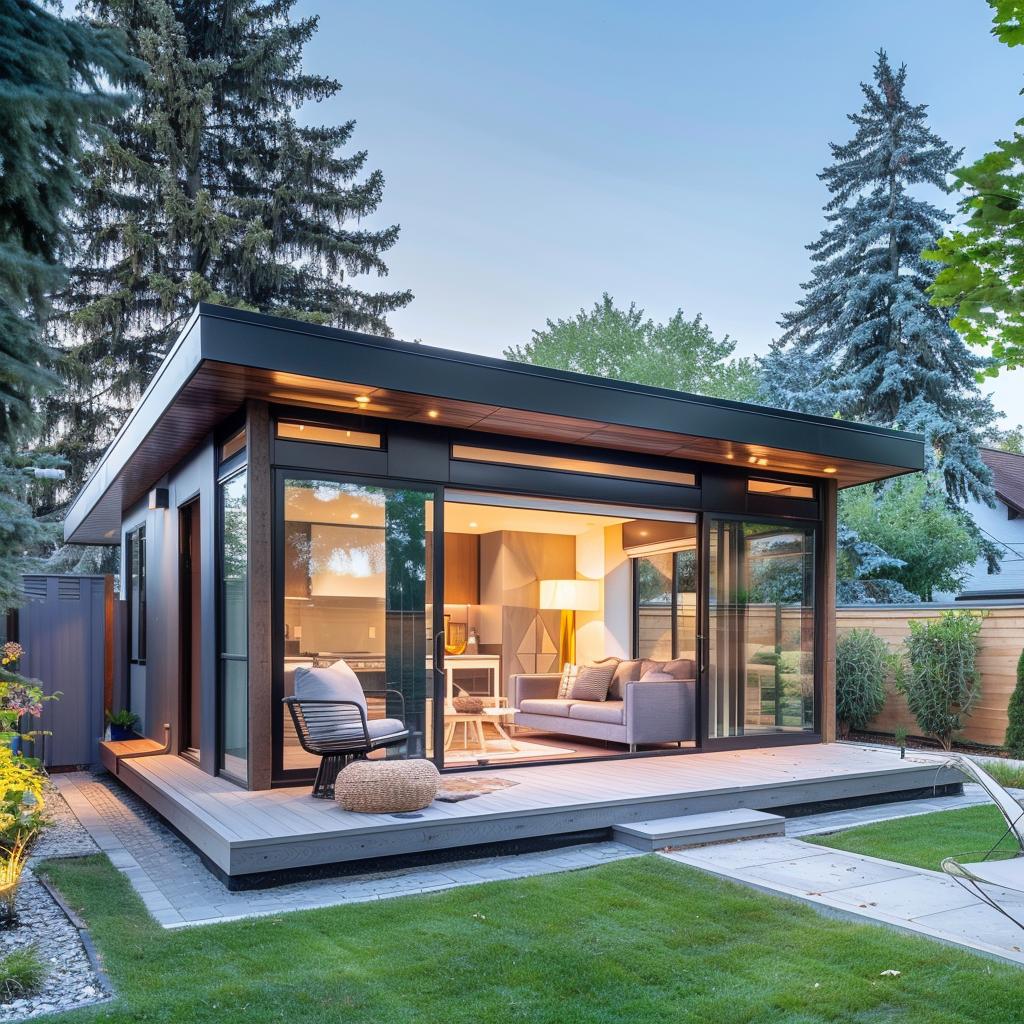
A garden suite or accessory dwelling unit (ADU) is a separate residential unit built on the same property as a primary home. A typical project can involve property feasibility, design, permit drawings, municipal approvals, engineering and construction. The exact requirements depend on the property, municipality and proposed design.
A garden suite can solve very different needs. Start with the outcome you want, then build the right professional team around the property and project.
Create a separate home for parents, adult children or extended family while keeping households close.
Add a self-contained dwelling that may support long-term rental income where local rules allow.
Plan a smaller, independent home around accessibility, privacy and future living needs.
Use available rear-yard or laneway space for a detached residential unit where the property allows it.
Coordinate the garden suite with a home renovation, addition or wider property improvement.
Explore whether an old garage or accessory structure can make way for a compliant new dwelling.
Before investing heavily in drawings, review the property conditions that can shape the size, location and permit path for a detached dwelling.
Find the professionals needed for each stage instead of restarting your search every time the project moves forward.
Review the site, local rules and project constraints before detailed design.
Get property information needed to support planning and design where required.
Plan the layout, exterior, access and relationship to the main home.
Prepare the architectural or building-design package for the proposed suite.
Coordinate structural, mechanical or other technical design where the project requires it.
Get help with submission requirements, comments and revisions within the agreed scope.
Compare professionals for site preparation, building work, systems and finishes.
Keep inspection items, final documents and remaining work connected to the project.
You can start at the stage your project is already at—or post the complete Garden Suite / ADU project.
The required drawing package depends on the property, municipality and project scope. A qualified professional can determine which architectural, site and technical drawings are needed before submission.
If you do not have drawings yet, start with the property and project goal. Permit.ca can help you connect with a qualified professional for feasibility, design and the drawing package required for the next step.
If you already have a survey, site plan, sketches or existing drawings, upload them with the project so professionals can review the available information before quoting.
The exact team depends on the province, municipality, design and property. Start with the project rather than guessing every role in advance.
Design the suite and prepare drawings within the professional’s applicable scope.
Provide property and site information where survey work is required.
Design or review structural elements where engineering is required.
Plan heating, ventilation and related building systems where applicable.
Support application coordination, requirements and revisions within scope.
Complete site work, construction, utilities, interior finishes and trade scopes.
One quote may cover drawings only. Another may include survey coordination, engineering or permit support. Compare what each professional is actually responsible for before you hire.
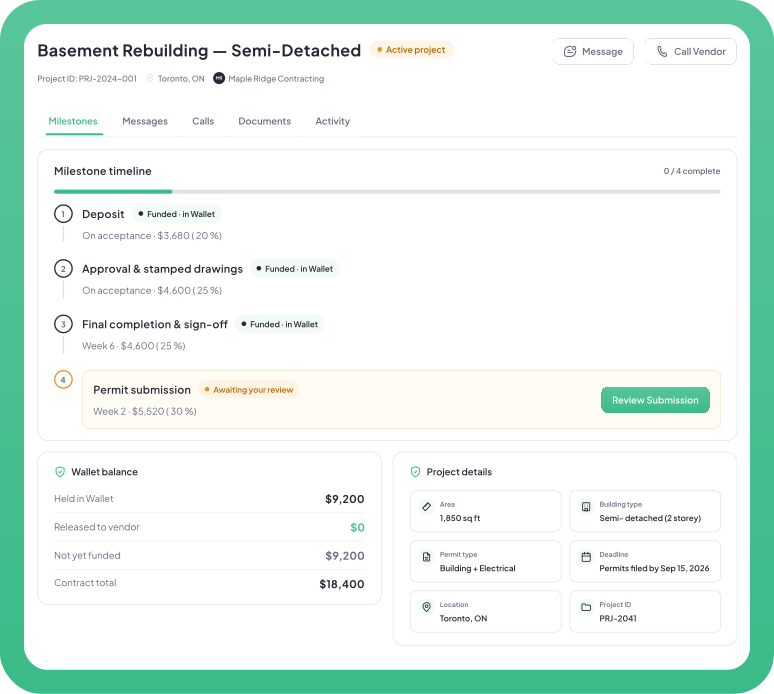
Keep professional quotes, survey files, drawings, revisions, milestones, payments and approvals connected to the same project from early feasibility through construction.
Agree on the scope and milestones, fund the current stage through Permit.ca’s payment workflow, and review submitted work before approval.
Either party can raise a dispute through the applicable workflow. Additional scope should be documented and agreed before extra work proceeds.
You do not need a complete drawing package before you post. Share the property details and project goals you have now.
Use these pages to go deeper on the specific professional services your project may require.
Prepare the drawing package needed for the proposed work.
Get support with the permit application and submission process.
Find design professionals for layout, drawings and project coordination.
Find engineering support where structural design or review is required.
Find property and site information professionals where survey work is needed.
Find professionals for heating, ventilation and related building systems.
Browse the professional categories available across Permit.ca.
Start with the property and project goal, even if the full scope is not finalized yet.
A garden suite or accessory dwelling unit (ADU) is a separate residential unit on the same property as a primary home. Depending on the province or municipality, similar detached units may also be called backyard suites, laneway homes, coach houses or detached accessory dwelling units.
Yes. You can use Permit.ca to find independent professionals for property feasibility, design, survey work, permit drawings, structural or mechanical engineering, permit support and construction. Post the complete project or start with the stage you need now.
No. Whether a detached unit can be built depends on the property and local rules. Zoning, lot dimensions, setbacks, building height, lot coverage, access, utility servicing, trees, grading and existing structures can all affect what is possible. Start with a property feasibility review before committing to a design.
No. Start with the property, the type of unit you want and any files or photos you already have. A qualified designer, architect or other professional can help determine what drawings and supporting work are required for the next stage.
A new detached residential dwelling generally requires building and related approvals, but the exact permit path depends on the municipality, property and proposed work. Confirm the required approvals before construction begins.
The exact package depends on the municipality and project, but it can include a site plan, floor plans, elevations, building sections and technical information for structure, HVAC, utilities or servicing where required. A qualified professional should confirm the submission requirements for the property.
Yes. Start with the property address, your project goal, photos and any survey or existing documents you already have. You can then connect with the appropriate professional for feasibility, design and the permit drawing package.
Review the property’s zoning, permitted number of units, lot dimensions, setbacks, height and lot coverage rules, access, water and sewer servicing, utilities, grading, trees and existing structures. Some properties may also need a survey or additional technical review.
The team can include a residential designer, architect or BCIN designer where applicable, a surveyor, structural engineer, mechanical or HVAC professional, permit or code consultant, contractor and specialty trades. The project and jurisdiction determine which roles are required.
Garden suites and ADUs are commonly considered for family housing, aging in place or rental use. Occupancy, rental and tenancy requirements vary by jurisdiction, so confirm the rules that apply to your intended use.
Possibly. An existing garage or accessory building does not automatically mean a new dwelling can occupy the same footprint. The proposed garden suite still needs to satisfy the applicable planning, building, servicing and permit requirements.
Compare the included site review, survey coordination, design, permit drawings, engineering, revisions, permit support, construction scope, exclusions, timeline and milestones. Two quotes with similar totals can cover very different work.
There is no reliable one-price answer. Size, design, site access, servicing, foundations, utilities, engineering, finishes, municipal requirements and existing property conditions all affect cost. A defined project scope supports more useful professional and construction quotes.
The timeline can include feasibility, survey work, design, permit drawings, municipal review, revisions, procurement, construction, inspections and close-out. Timing varies by property, municipality, project complexity and professional availability.
The professional responsible for the applicable scope can review the comments and update the required documents where revisions are included in the agreement. Keep municipal comments, updated drawings and decisions connected to the project record.
No. Permit.ca helps you find independent professionals and organize the project. Municipal and regulatory authorities determine approvals based on the property, submitted documents and applicable requirements.
Post your Garden Suite / ADU project once. Find professionals for design, drawings, engineering, permits and construction. Keep every stage connected.
Free to post. Hire when the scope and professional are right for your project.
