Compare structural engineers by project experience, engineering scope, structural drawings, calculations, timeline and pricing before you hire.
You do not need to define every calculation or drawing first. Start with the project and the structural change you are planning.
Plan the structural support needed when a wall is altered or removed.
Post This Project →Coordinate beams, framing, foundations and structural connections for added space.
Post This Project →Address structural changes involving beams, columns, openings or foundation work.
Post This Project →Get structural design for applicable footings, foundations and supporting elements.
Post This Project →Plan structural framing and connections for qualifying detached or exterior structures.
Post This Project →Coordinate the building’s structural system with the architectural design and project requirements.
Post This Project →The right engineering scope depends on the building, proposed work, existing conditions and jurisdiction.
Two structural engineering quotes can look similar in price while covering very different work.
Illustrative comparison only — actual deliverables, pricing, timelines and review requirements depend on the project and professional scope.
A lower quote may simply cover less work.
Examples only — compare the actual deliverables and responsibilities in each professional quote before hiring.
The required scope depends on the building and proposed work.
Design structural members and supports for applicable project loads and conditions.
Develop structural design for applicable footings, foundations and supporting elements.
Coordinate structural framing for floors, roofs, walls and openings where required.
Document the structural design, member sizes, connections and project-specific details.
Analyze structural loads and member performance within the agreed engineering scope.
Update the structural design and coordinate revisions as project information changes.
Different parts of the project may require different professionals.
Structural analysis, member design, drawings, calculations and engineering documentation within the agreed scope.
Architectural design, planning and building documentation where required or selected.
Building design and permit documentation within applicable qualifications and project scope.
Soil and foundation-related engineering where site conditions or project scope require it.
Coordinates building systems where structural and mechanical layouts affect one another.
Building permit coordination or submission support within the agreed scope.
Not sure who you need? Start with the project. The building, proposed work and scope help determine which professionals may need to be involved.
A structural engineer turns a building change into a defined structural solution — showing how the loads are supported and what needs to be built.
Example shown: removing a load-bearing wall and replacing it with an engineered beam and posts. Actual solutions vary by project.
 Existing WallProposed BeamNew PostsFoundation Support
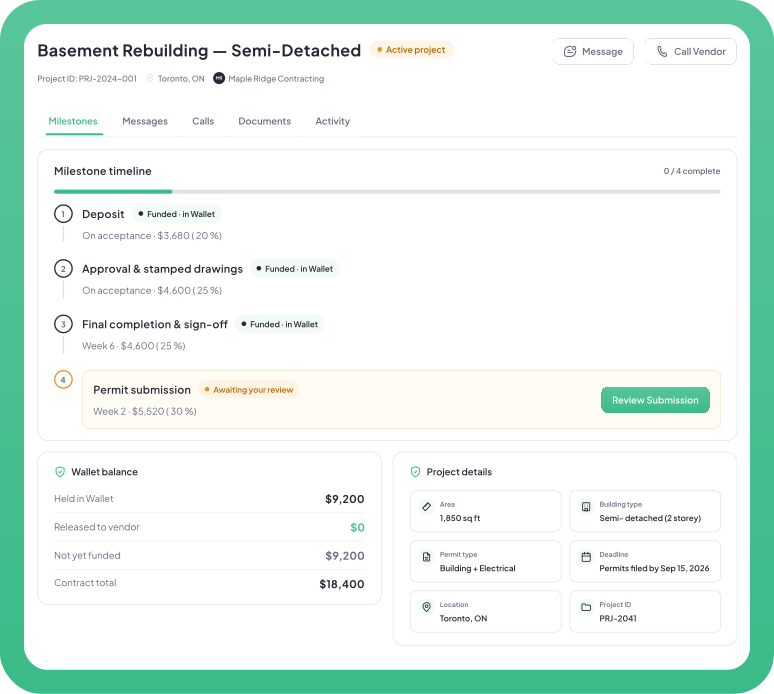
Keep structural drawings, calculations, revisions, professionals, files and milestones connected instead of managing the project across separate emails and texts.
Existing conditions or design changes can create new structural requirements. Keep the added work, deliverables, professional and cost visible before it becomes part of the project.
Share the building, proposed structural change and project location.
Review relevant structural engineers, scopes, timelines and quotes.
Agree on drawings, calculations, reviews, pricing and milestones.
Track structural drawings, calculations, revisions and project files.
Use the completed professional work for the applicable permit, coordination or construction process.
Fund one agreed milestone at a time through the Permit.ca workflow. Review the professional’s submitted work before approving the milestone.
A structural engineer analyzes and designs structural elements such as beams, columns, foundations, framing and connections. The exact scope depends on the building, proposed work and applicable requirements.
Start with the project you need help with and compare structural engineers by relevant experience, proposed scope, drawings or calculations included, timeline, pricing and professional qualifications.
A load-bearing wall change often requires structural design to determine how loads will be supported after the wall is altered or removed. The exact professional and permit requirements depend on the project and jurisdiction.
A home addition can involve new foundations, beams, framing and connections to the existing building. Structural engineering may be required depending on the design, proposed work and local requirements.
Structural drawings communicate the design of structural elements such as beams, columns, foundations, framing and connections. The required drawing package depends on the project and engineering scope.
Compare the engineering scope, structural drawings, calculations, revision rounds, site or field review if applicable, consultant coordination, timeline, milestones and pricing.
Not necessarily. Some scopes include engineering calculations while others price them separately or provide them only when required. Confirm the deliverables before accepting a quote.
Sealing requirements depend on the project and jurisdiction. Confirm the applicable professional and submission requirements for the work you are planning.
It depends on the project. An architect may handle architectural design and building documentation, while a structural engineer handles structural analysis and design. Some projects involve both.
Geotechnical engineering may be required when soil, groundwater, foundation conditions or site-specific concerns affect the structural design. The need depends on the project and site.
Structural engineers may design foundations within their professional scope. The project may also require geotechnical information depending on the site and proposed work.
Yes. Compare relevant professional options based on scope, project experience, structural drawings, calculations, reviews, timeline, milestones and pricing before deciding who to hire.
No. Permit.ca is a network that connects clients with independent structural engineers and other building professionals. Permit.ca is not an engineering or architectural firm and does not directly provide structural engineering or other regulated professional services.
Post the project, compare engineering scope, structural drawings, calculations, timeline and pricing, then choose the professional that fits the work.

