
Post your project, compare complete scopes and quotes, then keep drawings, revisions, milestones and approvals visible in one place.

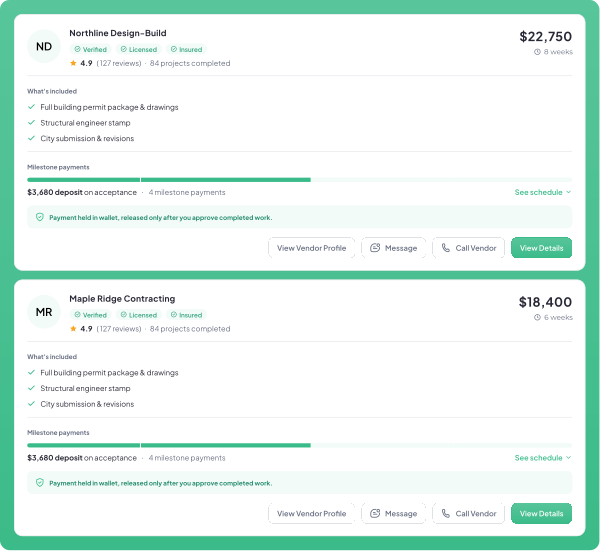
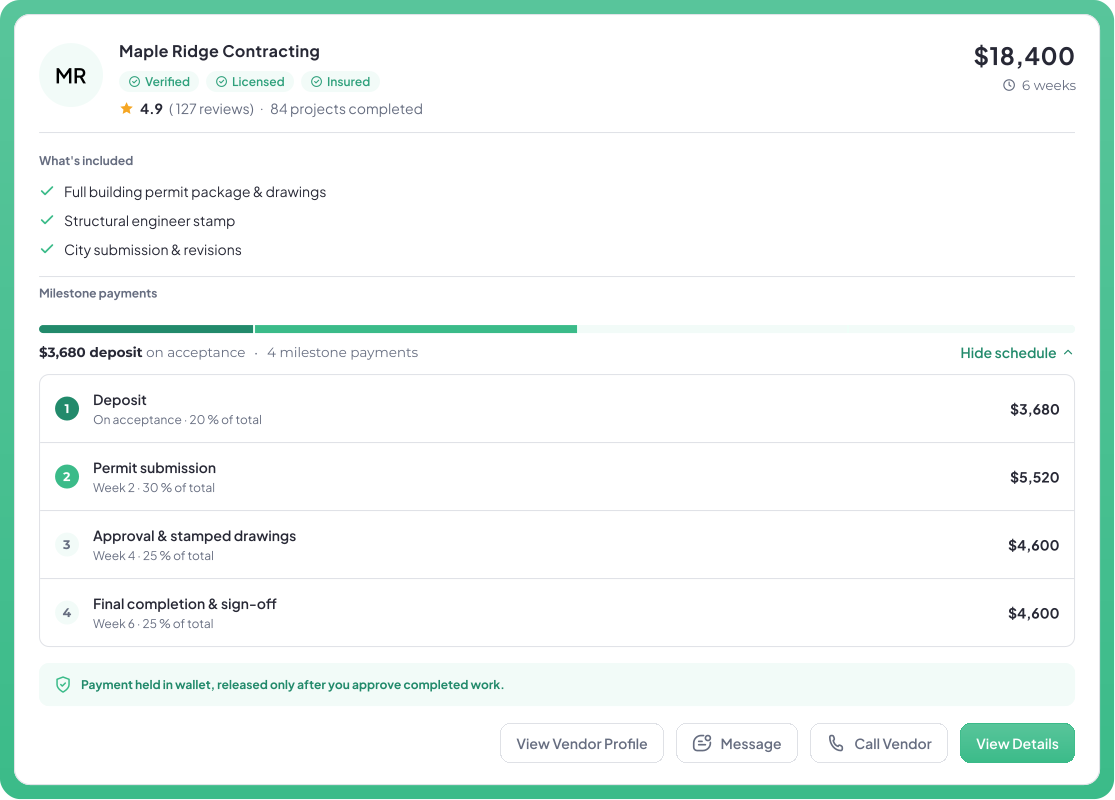
A quote should show the work, price, timeline, milestones and exclusions not leave you guessing.
Permit drawings are not one universal bundle. Different projects can require different plans, technical details and professional disciplines.

Site plan, floor plans, elevations, sections and construction details.

Framing, beams, columns, foundations and structural connections.

Heating, ventilation, equipment and mechanical layout.

Power, lighting and electrical layout where required.

Fixtures, drainage, venting and plumbing layout.

Egress, fire separations, life-safety and accessibility information where applicable.
You shouldn’t have to understand every professional discipline before getting started. Start with the project.
Start with what you’re building or changing.
Plans, elevations and sections.
Structural design where required.
Additional disciplines where required.
No vague handoff. The agreed scope stays attached to the project.


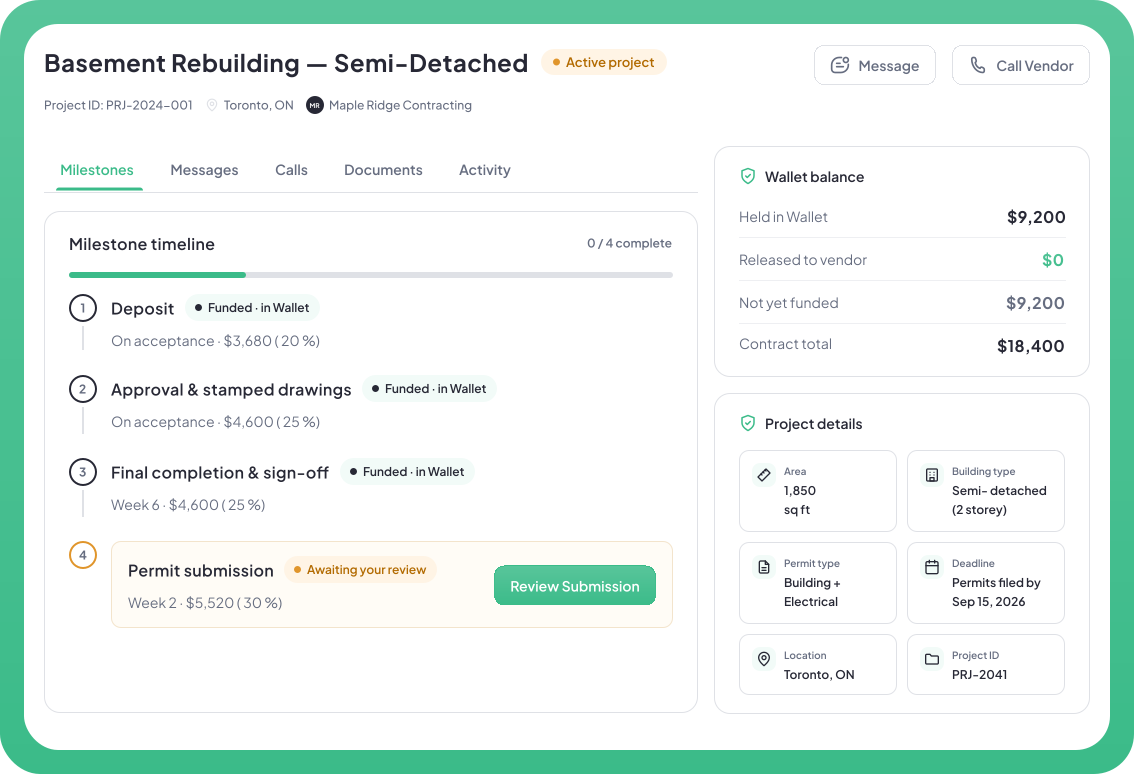
When several professionals are involved, the challenge is no longer just getting drawings. It is keeping track of the work.
Architectural drawings + structural beam design
See what’s done, what needs your attention and what comes next.
A101_Floor_Plans_Final.pdf · A201_Elevations_Final.pdf · A301_Sections_Final.pdf
Final drawing set updated with the approved revision comments.
“I could finally see exactly what was included before choosing a quote.”
“When structural work was added, the new scope and cost were clear before I approved it.”
“Drawings, revisions and milestone approvals stayed in one project instead of five email threads.”
Replace example review copy with verified Permit.ca client reviews before publishing.
Prepares the professional services and deliverables agreed in the project scope.
Connects Clients and professionals and provides the project workflow.
Reviews the permit application and determines regulatory approval.
Permit drawings are plans and technical documents used to describe proposed building work for the applicable permit review process.
The required drawings depend on the property, proposed work and applicable authority. Common documents can include site plans, floor plans, elevations, sections and project-specific structural or building-system drawings.
No. Start with the project and proposed work, then compare professionals and scopes suited to the job.
Depending on the project, the work may involve a qualified building designer, architect, engineer or another appropriately qualified professional.
Yes. Compare proposed scope, price, timeline, milestones and professional information before accepting a quote.
The additional requirement can be documented as updated scope. Where extra professional work or price is involved, agree to the change before that work proceeds.
No. Permit.ca is the network. Independent professionals provide the professional and construction services arranged through the platform.
No. Permit approval is determined by the applicable municipality or regulatory authority.
Post your project, compare professional scopes and quotes, and choose the support that fits what you’re building.
Free to post • No Client platform fee • Hire when you’re ready
