
Existing & Proposed Conditions
Relevant plans, dimensions, openings, framing or foundation information tied to the proposed work.
Post your project once and compare structural engineering professionals for permit drawings, engineering review, calculations and sealed documents where required — all in one place.

Permit.ca is a network connecting clients with independent professionals. Each professional is responsible for their own work. Permit.ca does not guarantee municipal approvals.
 Credential-CheckedProfessional Profiles
Removing a wall, widening an opening or changing foundations can affect the documents required for a building permit. The right structural professional can assess the engineering scope and prepare the applicable deliverables.
Compare what each professional is actually quoting — from assessment and calculations to permit drawings, sealing and revision support.
Whether a seal is required, and what engineering documents are appropriate, must be determined by the responsible professional and applicable authority — not Permit.ca.
Assessment, calculations, structural drawings and professional authentication for the agreed engineering scope.
Scope · Timeline · CredentialsProject-specific beam, post, lintel or connection design for a proposed structural opening where applicable.
Scope · Timeline · DeliverablesFoundation, footing or underpinning engineering documents based on the project and site conditions.
Scope · Timeline · DeliverablesClarifications structural documents responding to municipal comments within the professional’s scope.
Scope · Timeline · RevisionsThe exact drawings, calculations and professional authentication depend on the project, jurisdiction and engineering scope. Permit.ca helps you compare professionals the responsible engineer determines the engineering content they can prepare and seal.
Relevant plans, dimensions, openings, framing or foundation information tied to the proposed work.
Beam, post, footing, framing, connection, section or other project-specific details where applicable.
Supporting engineering calculations and signed/sealed documents when required and issued by the responsible professional.
Updated structural information responding to authority comments within the agreed professional scope.
Share the property, proposed structural change, photos, available plans, permit comments and timeline.
Review professional scopes, timelines, credentials and deliverables before choosing who to hire.
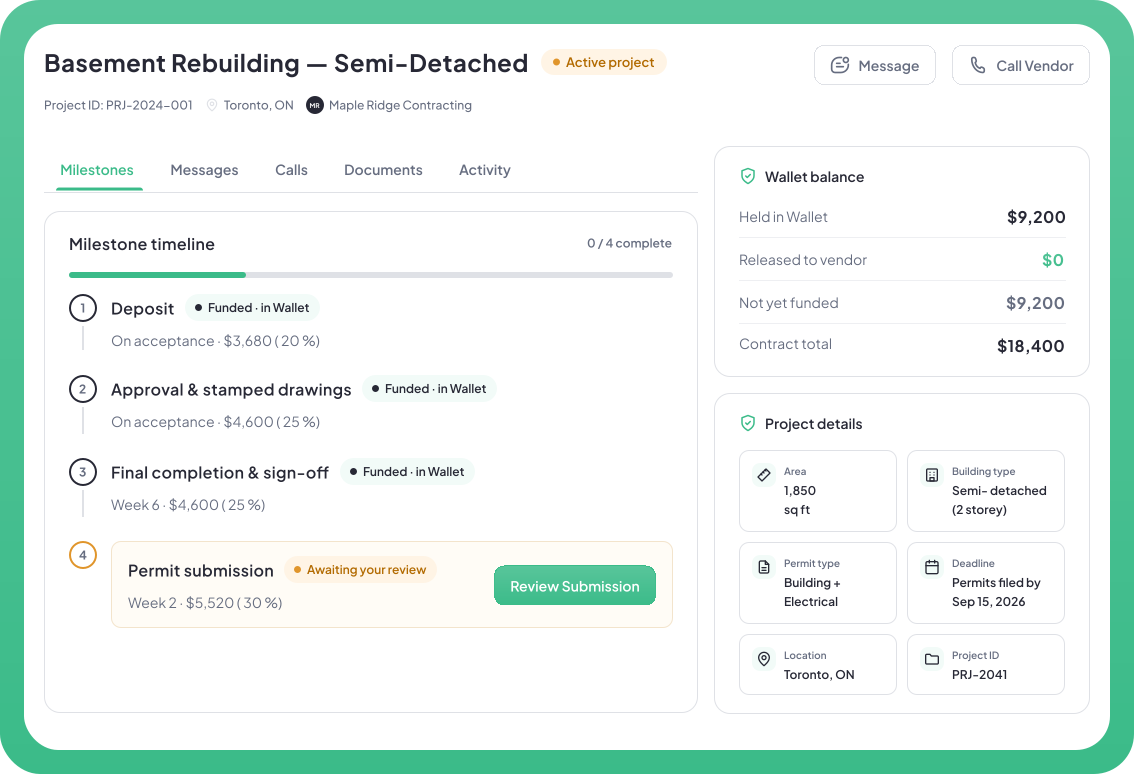
Agree on the professional scope and fund the current milestone through the platform before that stage begins.
Keep drawings, calculations, messages, submissions and milestone reviews tied to one project record.
Keep payments tied to the agreed professional milestone — such as structural assessment, engineering drawings, calculations or revision support.
Client funds the agreed milestone through the Permit Wallet.
The professional submits the milestone deliverables.
Client reviews the submission and approves or raises an issue.
The professional receives the approved payout seven days after client approval.
Manage professional quotes, structural files, calculations, milestone submissions, municipal comments and messages from one organized project record.
That depends on the project, jurisdiction and nature of the structural work. A structural engineer should confirm whether professional engineering documents and a seal are required for your scope.
Depending on the project, structural documents can include framing plans, beam and post details, foundation or footing details, connection details, sections, notes and supporting calculations.
No. Permit.ca is a network. Engineering drawings are prepared, reviewed and sealed by the independent professional engineer who takes responsibility for that engineering work.
The engineer must determine whether they can professionally take responsibility for the documents and whether additional review, verification or redesign is required. Permit.ca does not make that professional determination.
Projects can include load-bearing wall changes, beams and posts, foundations, underpinning, additions, decks, larger openings, framing changes and other work affecting structural elements.
No. A professional seal identifies responsibility for the engineering content; it does not guarantee municipal approval. The applicable municipality or authority decides permit approval.
Yes. Permit.ca lets you compare independent professional scopes, timelines, credentials and quote details before deciding who to hire.
No. Clients can post a project and compare quotes without a client platform fee.
Post your project and compare independent professionals for structural drawings, calculations, engineering review and sealed documents where required.
