
Post your home addition once and compare qualified building professionals for design, engineering, surveys, building systems and permit work. See the scope, price and timeline before you hire, then manage the project from one place.

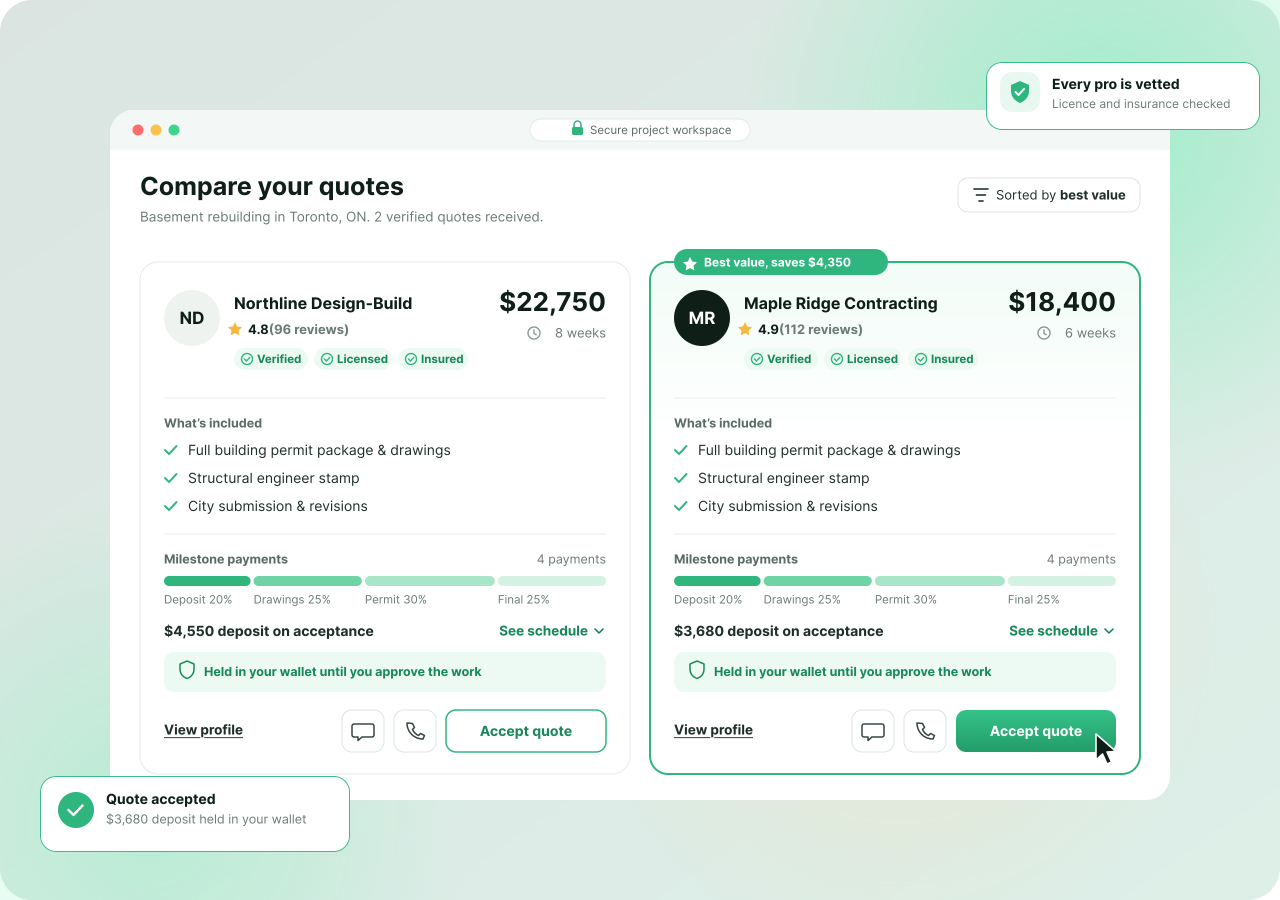
You don’t need to know every drawing or professional required yet. Start with what you want to add.
Extend your home into available rear space.
Post This Project →Add new living space beside the existing home.
Post This Project →Add another level without expanding farther across the lot.
Post This Project →Create more room for the kitchen, dining or connected living space.
Post This Project →Add the room you need without moving to another property.
Post This Project →Add practical attached space to the existing home.
Post This Project →A home addition changes more than the floor plan. Property conditions, zoning and the existing structure can shape what gets designed and what documentation is required.
Requirements depend on the property, proposed work and applicable municipality.
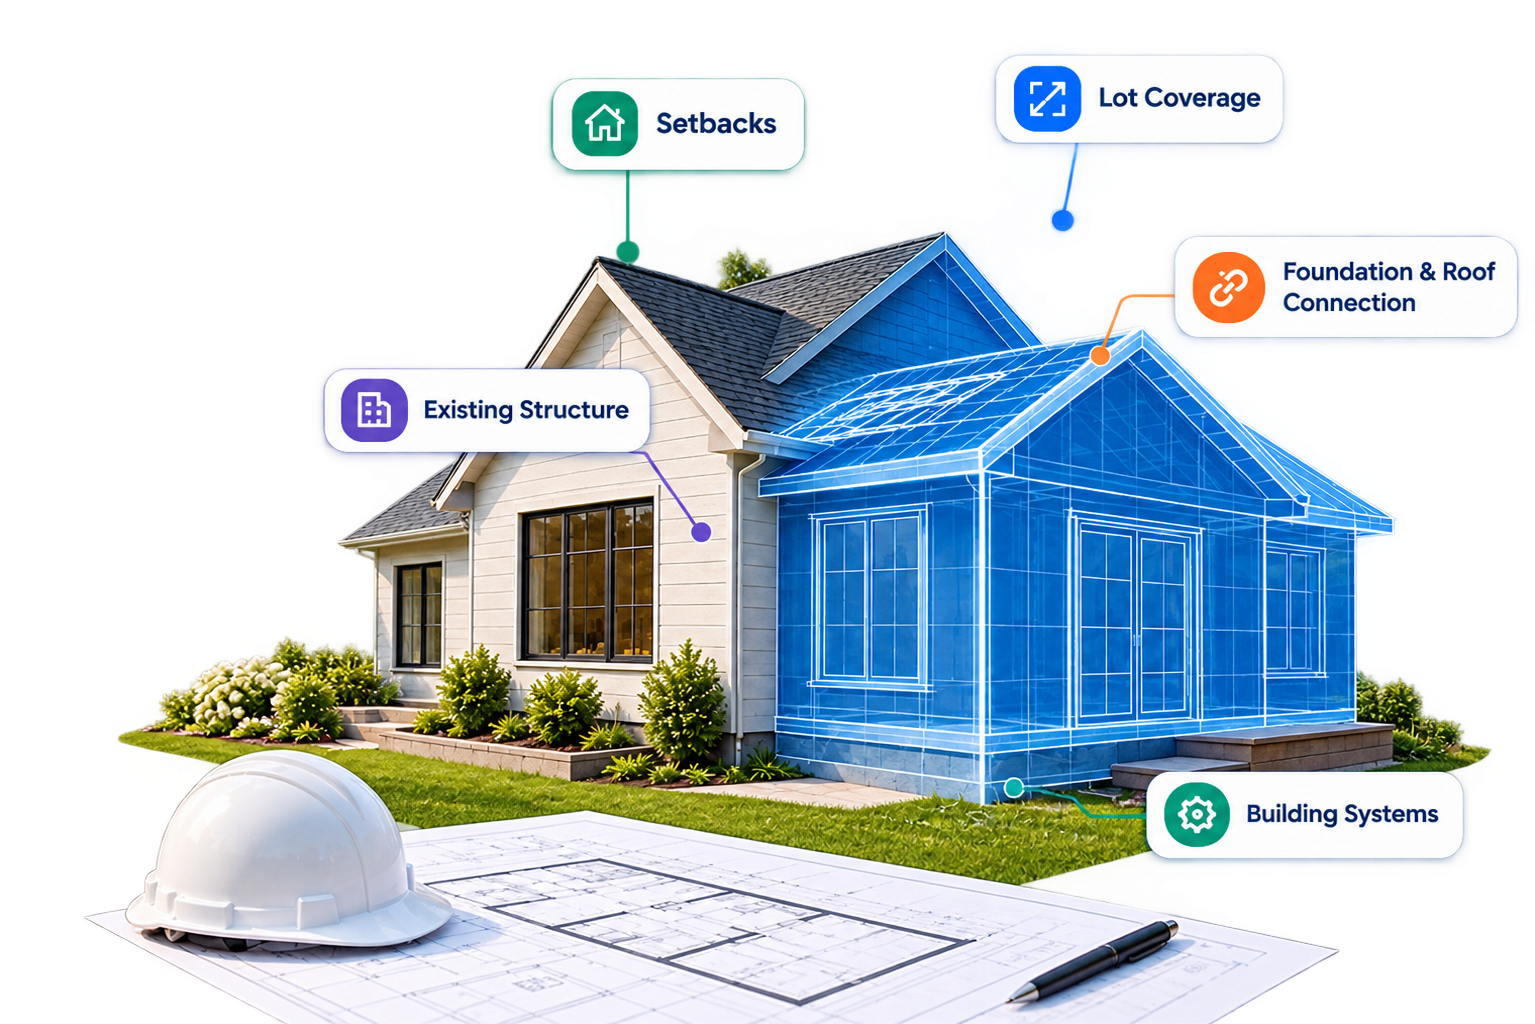
Two home addition quotes can look similar in price while covering very different work. Compare what is included, what is separate, who is responsible and how long the work is expected to take.


A lower quote is not always the better fit. Compare the work included, professional disciplines, deliverables, milestones and timeline before deciding.
Your home addition may involve different specialties. Instead of searching for each professional separately, connect with the expertise your project needs through Permit.ca.

Home addition plans, layouts, elevations, sections and architectural documentation.

Foundation, framing, beams, load paths and structural connections where required.

Heating, ventilation and mechanical design where required.

Electrical design and system changes where required.

Plumbing layouts and fixture changes where required.

Property and site information where the project requires surveying work.

Permit application and submission support within the agreed scope.

The exact team depends on the addition, property and required scope.
Finding the right people for a home addition can mean calling multiple companies, comparing unclear quotes and worrying about who you are hiring. Permit.ca gives you a clearer way to compare and manage the professionals behind the project.
Review professional information before deciding who gets your project.
Post the project once instead of repeating the same search for every discipline.
See scope, pricing, timeline and deliverables before you commit.
Keep added work, responsibility and pricing visible before approving changes.
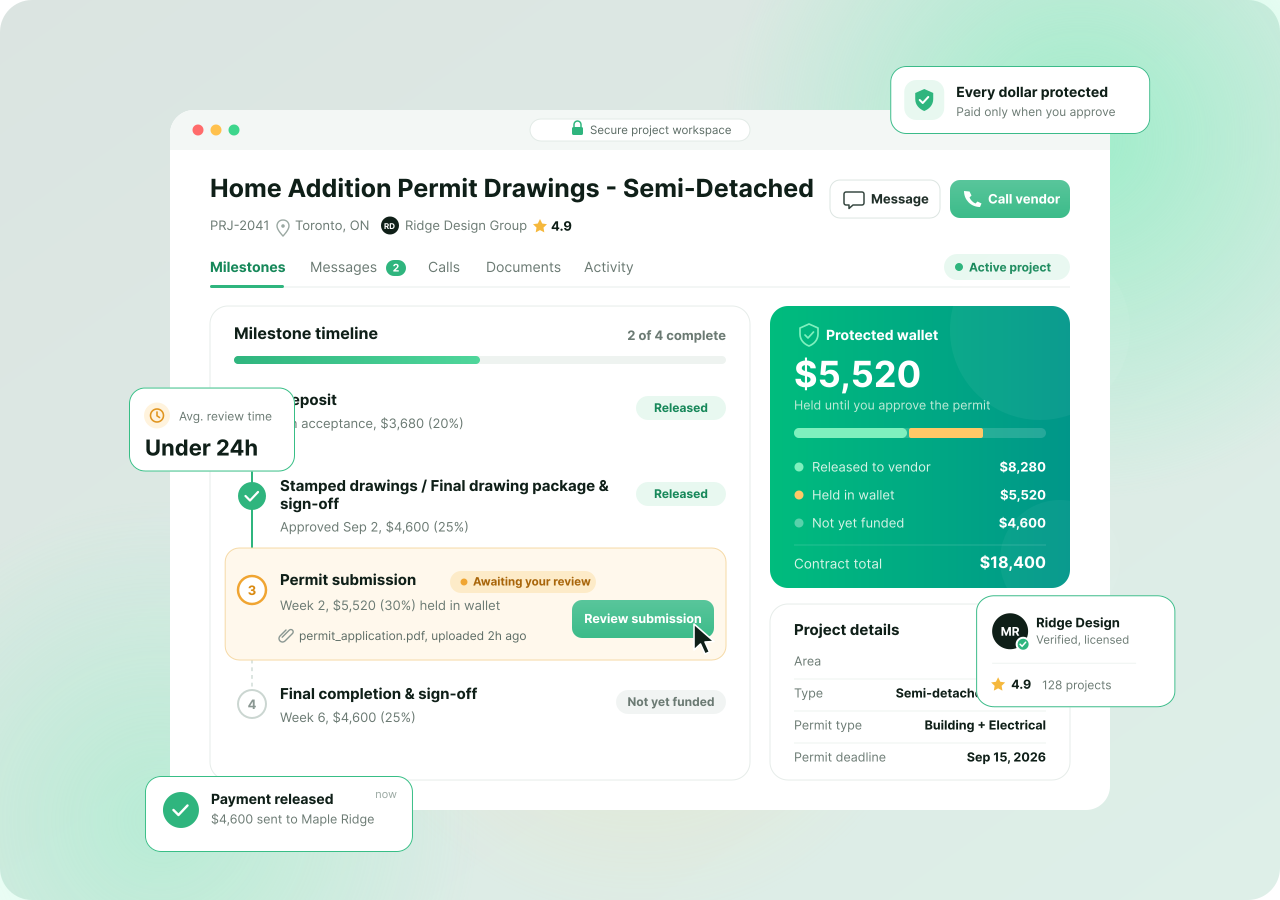
Keep your home addition professionals, drawings, revisions, messages, milestones, payments and approvals connected to one project workspace.
Home additions can uncover new requirements. See the added work, professional responsibility, deliverables and pricing before it becomes part of the project.
Scope changed? The cost shouldn’t be a surprise.
Share the property, what you want to add and any files you already have.
Review scope, pricing, timeline and professional information.
Agree on deliverables, milestones and pricing before work begins.
Track drawings, revisions and submitted milestones.
Use the completed professional documentation for the applicable permit process.
Fund one agreed milestone at a time through Interac e-Transfer. Review the professional’s submitted work before approving that milestone for payout.
Once you approve the milestone, the professional is paid 7 days later.
A home addition typically changes the building’s structure, footprint or building systems, so building-permit review is commonly part of the project. Exact requirements depend on the proposed work and applicable municipality.
A home addition permit package can include site plans, existing and proposed floor plans, elevations, building sections and project-specific structural or building-system drawings. The required package depends on the project.
Not every home addition requires the same professional. Depending on the property and scope, the work may involve a qualified building designer, architect, engineer or multiple disciplines.
Structural engineering can be required where the addition affects foundations, beams, framing, load paths or connections between new and existing construction.
Yes. Start with the property, proposed addition, photos and any documents you already have. Professionals can quote the planning, home addition plans, permit drawings or engineering work required.
Yes. Compare professional scope, pricing, timeline, milestones, deliverables and relevant professional information before deciding which option fits your project.
Your home addition can involve more than one discipline. If another professional is needed, document the new requirement and scope before the additional work begins. Permit.ca can help you connect with professionals across the building disciplines your project requires.
You fund one agreed milestone at a time through Interac e-Transfer into the Permit Wallet. The professional completes and submits the agreed work for your review. You can approve the milestone or request revisions before payout. Once approved, the professional is paid 7 days later.
No. Permit.ca connects Clients with independent professionals and provides the network workflow. The applicable municipality or regulatory authority determines building permit approval.
Post your home addition, compare qualified building professionals, understand the scope before you hire and keep the work, updates and milestone payments organized in one place. and keep the work, updates and milestone payments organized in one place.
Free to post • No Client platform fee • Hire when you’re ready
